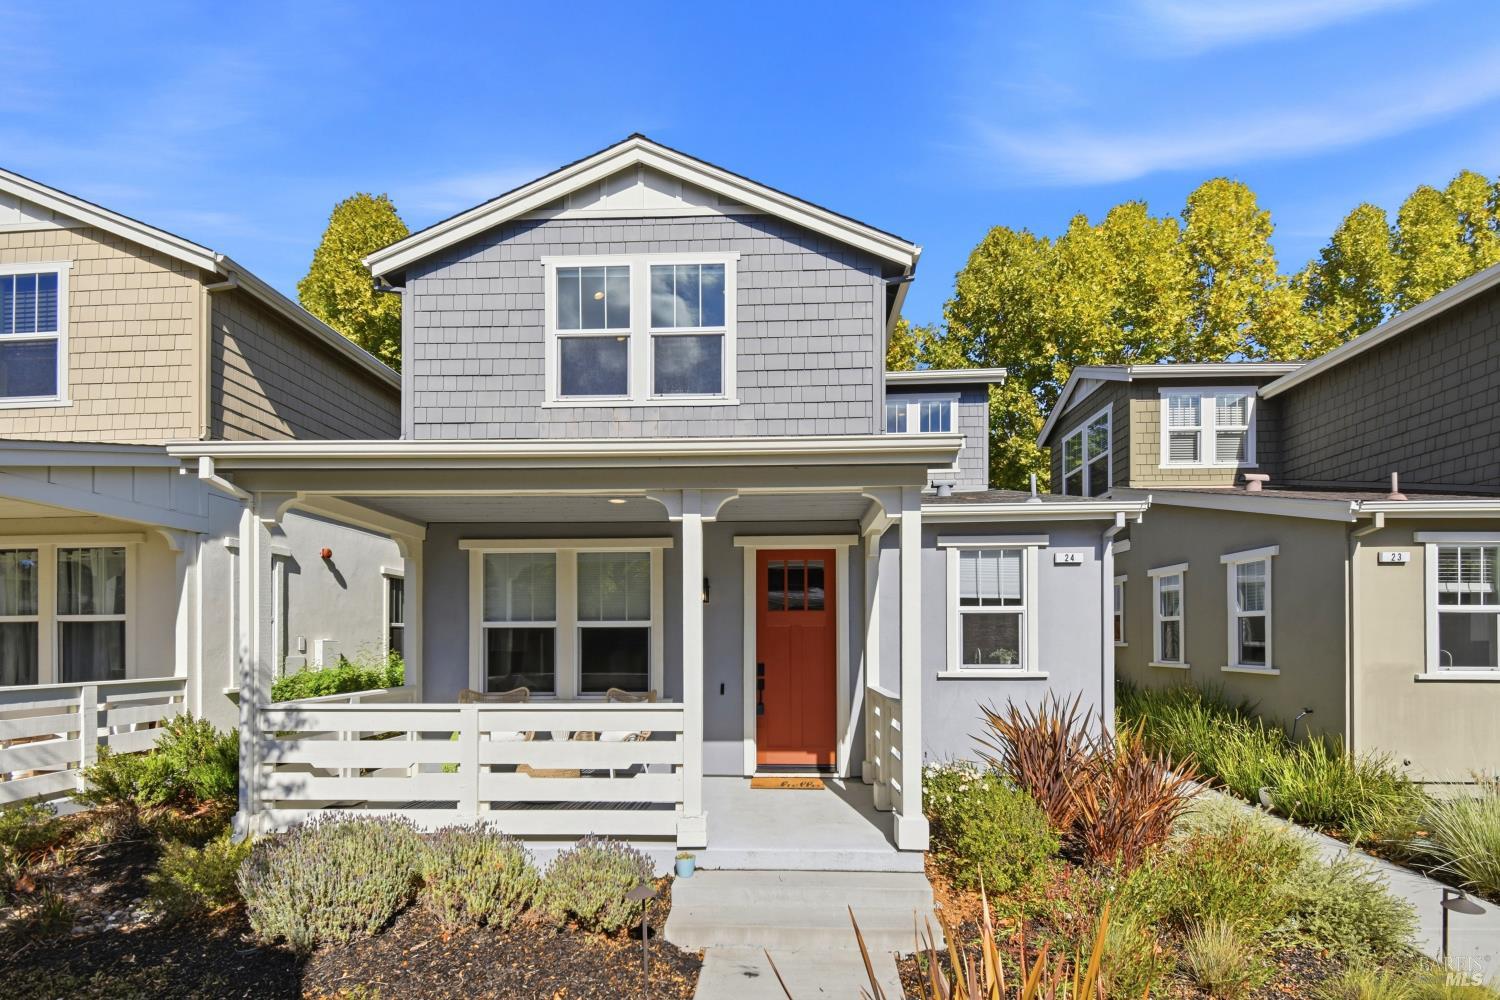
Gray shingle-sided home with a covered porch, red front door, and landscaped garden.
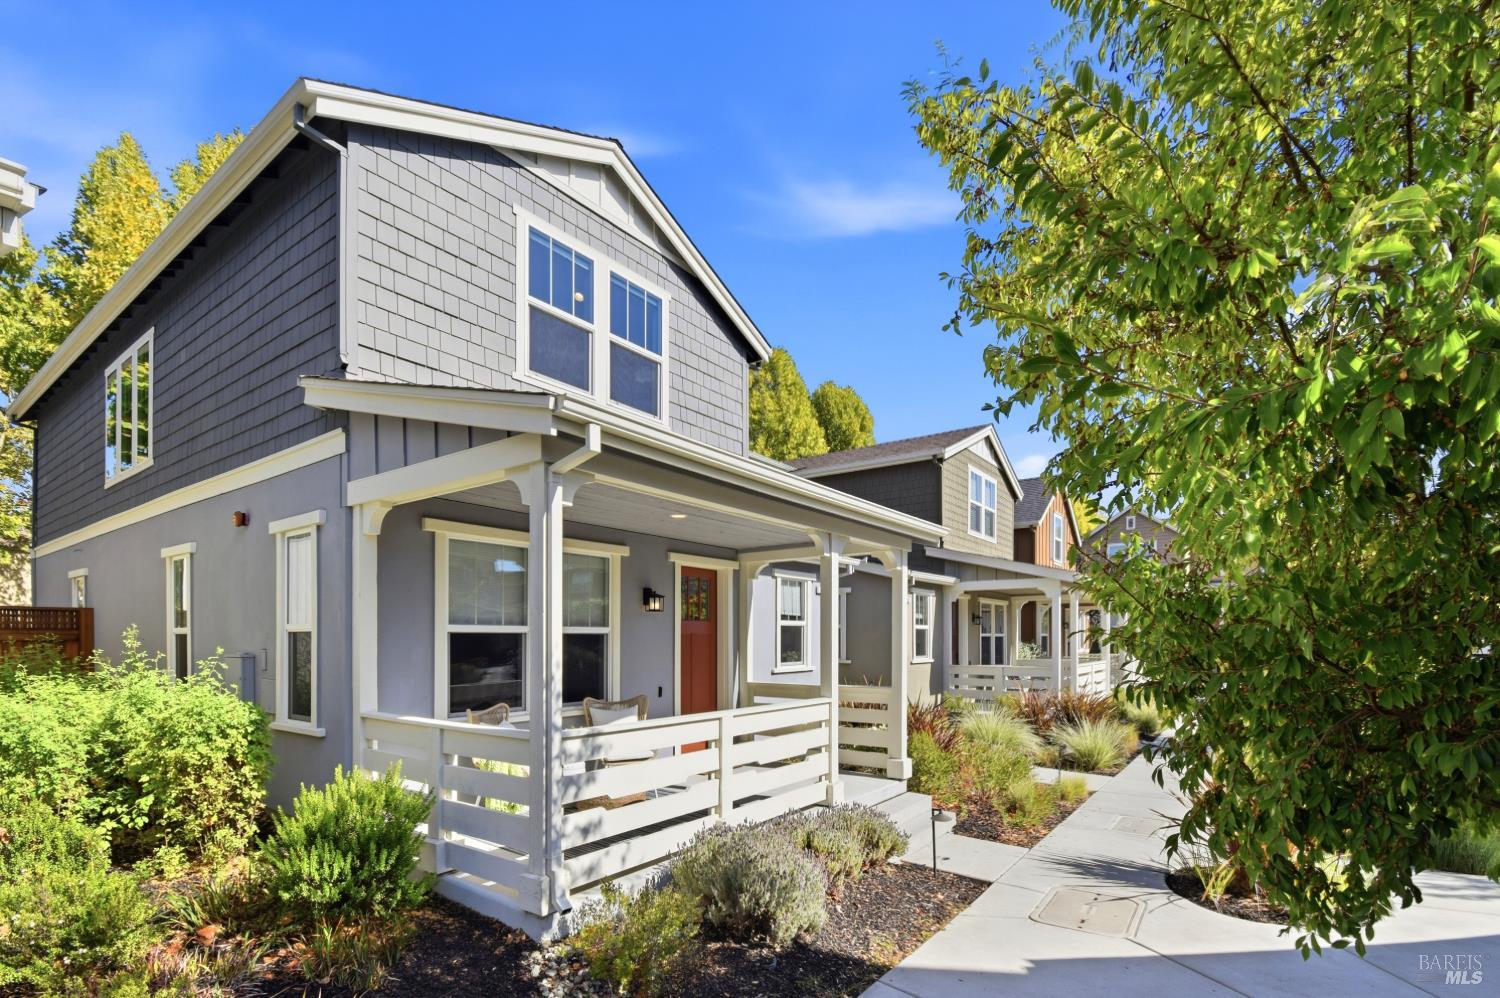
Gray two-story home with a covered porch, red front door, and landscaped walkway.
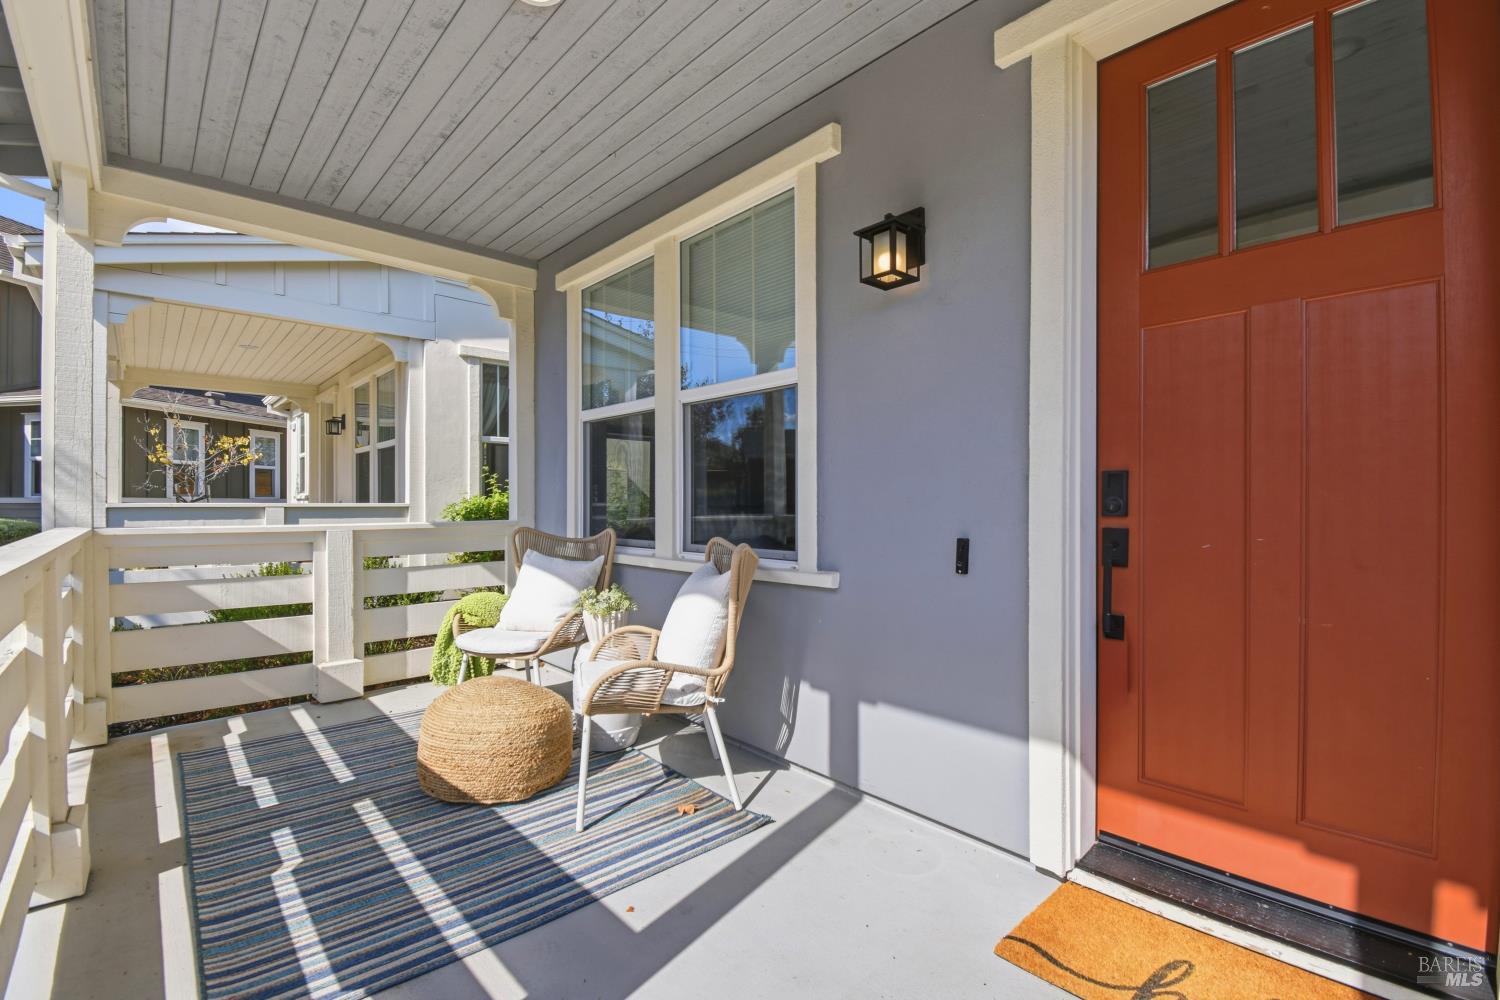
Covered front porch with red entry door, wicker chairs, and striped rug.
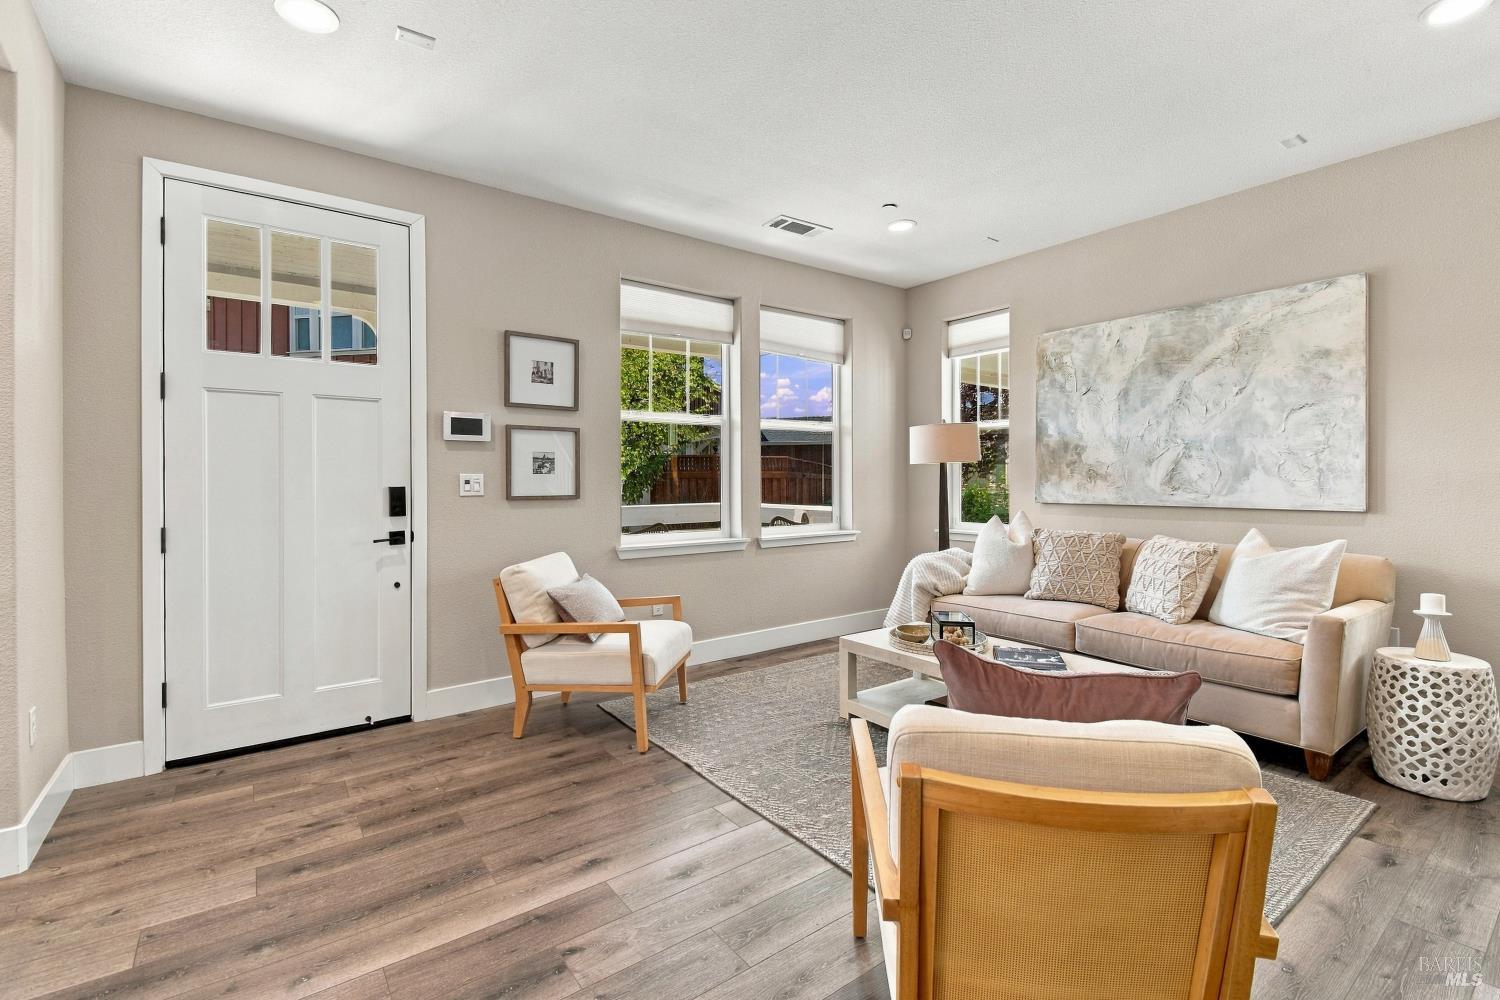
Staged living room with a white entry door, wood flooring, and neutral seating beneath abstract wall art.
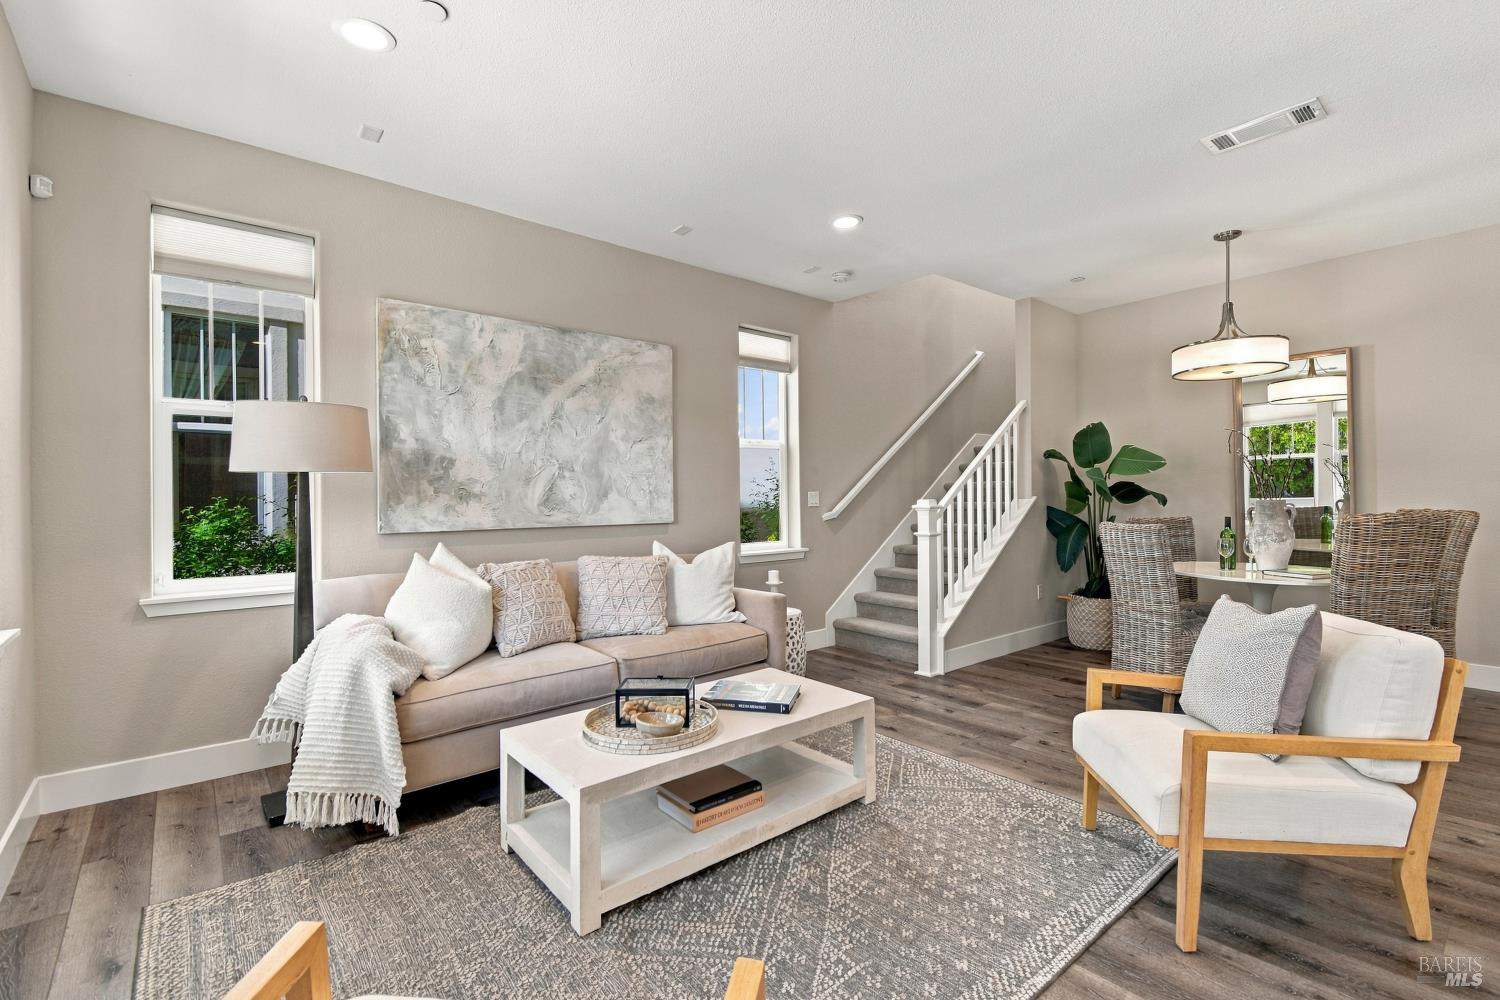
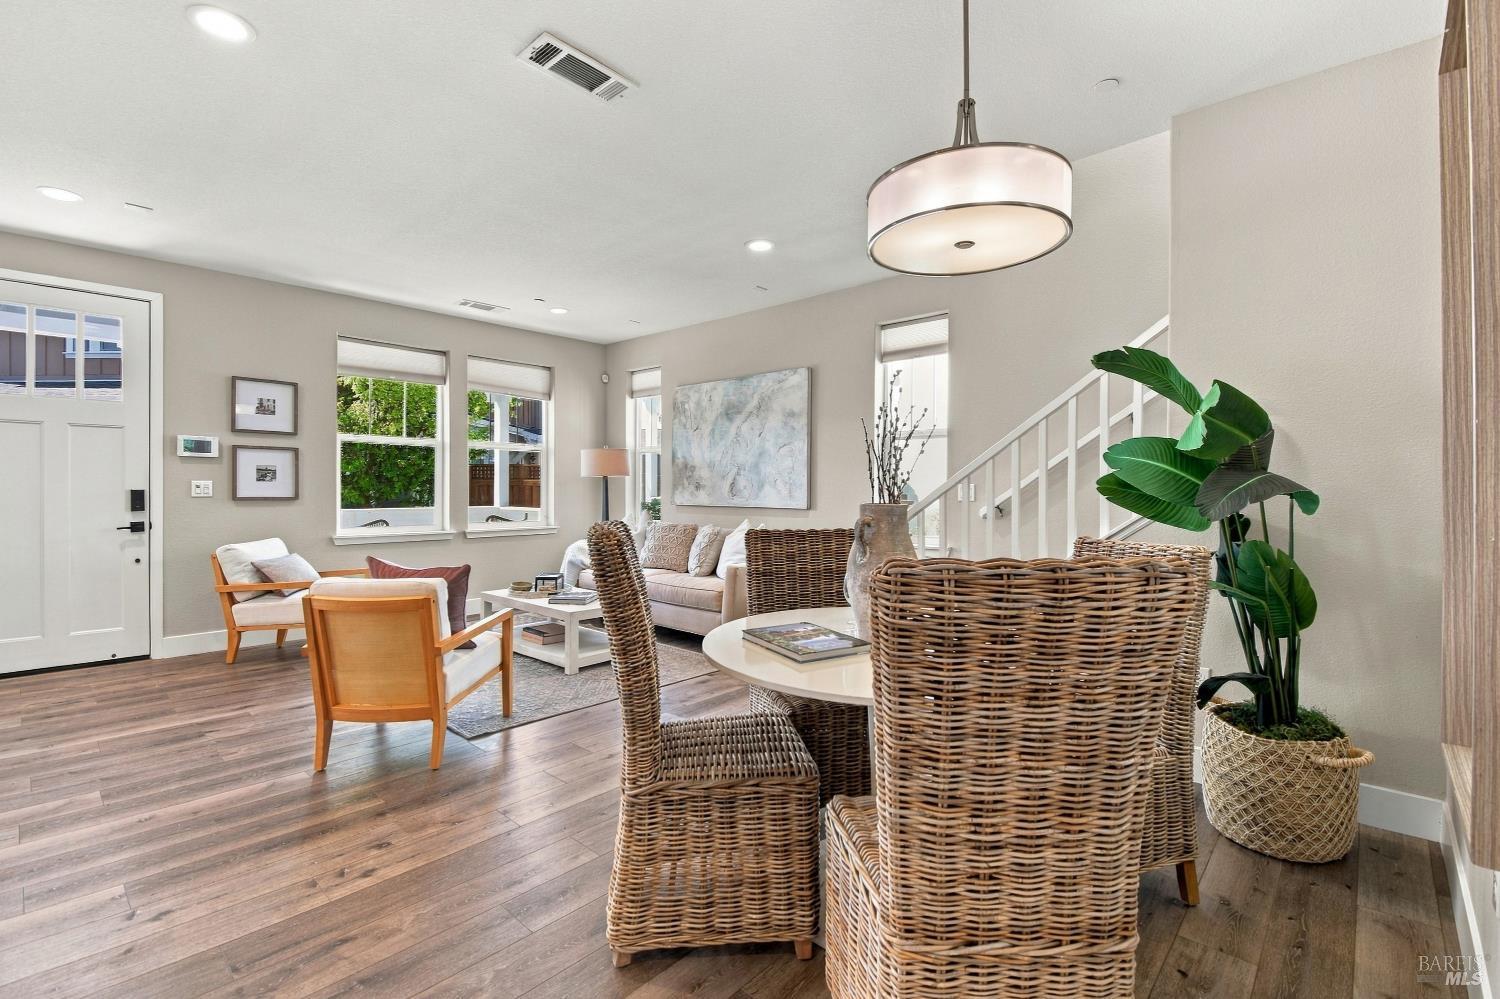
Staged living room and dining area with a staircase, neutral furnishings, and wood flooring.
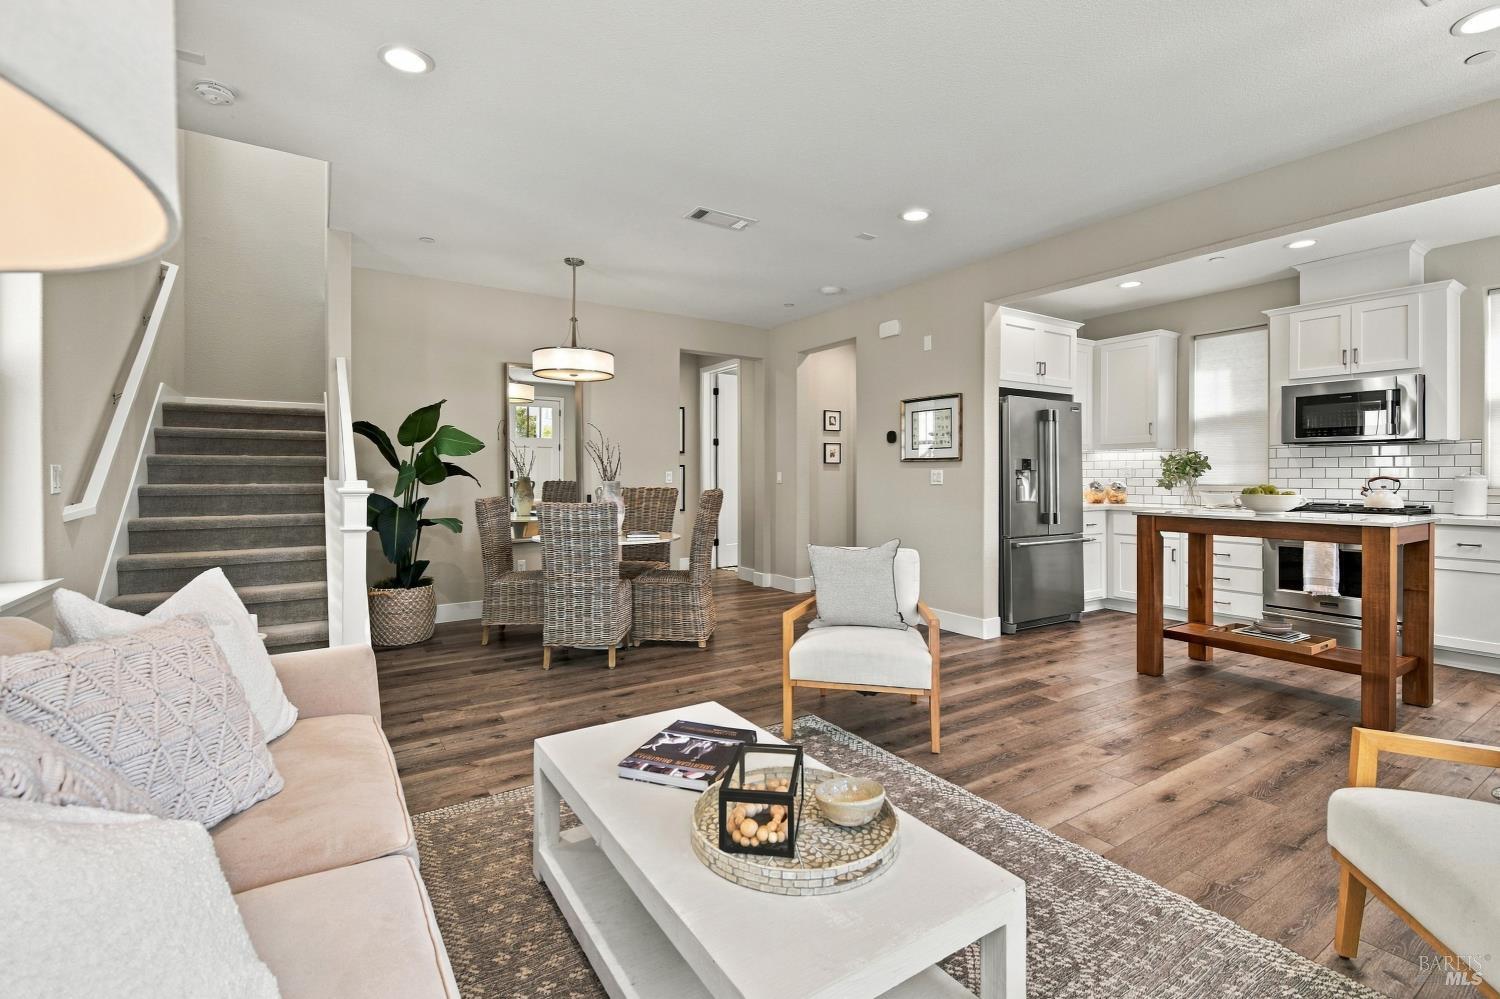
Open-plan living room, dining area, and kitchen with wood floors and white cabinetry.
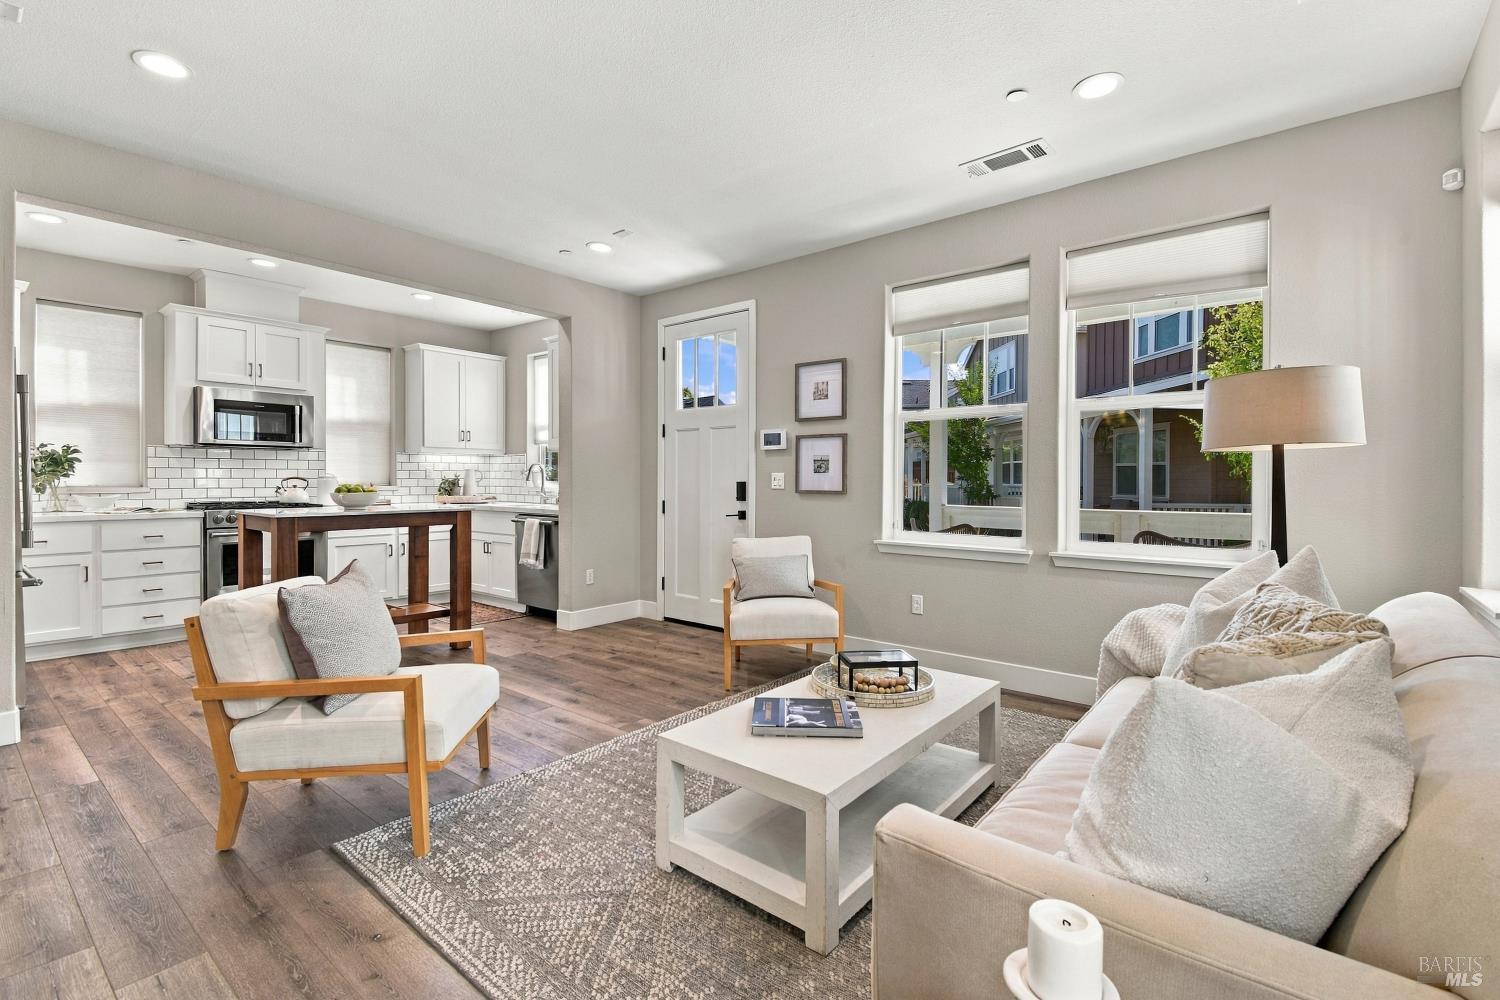
Open-plan living room and kitchen with white cabinetry, wood flooring, and large windows.
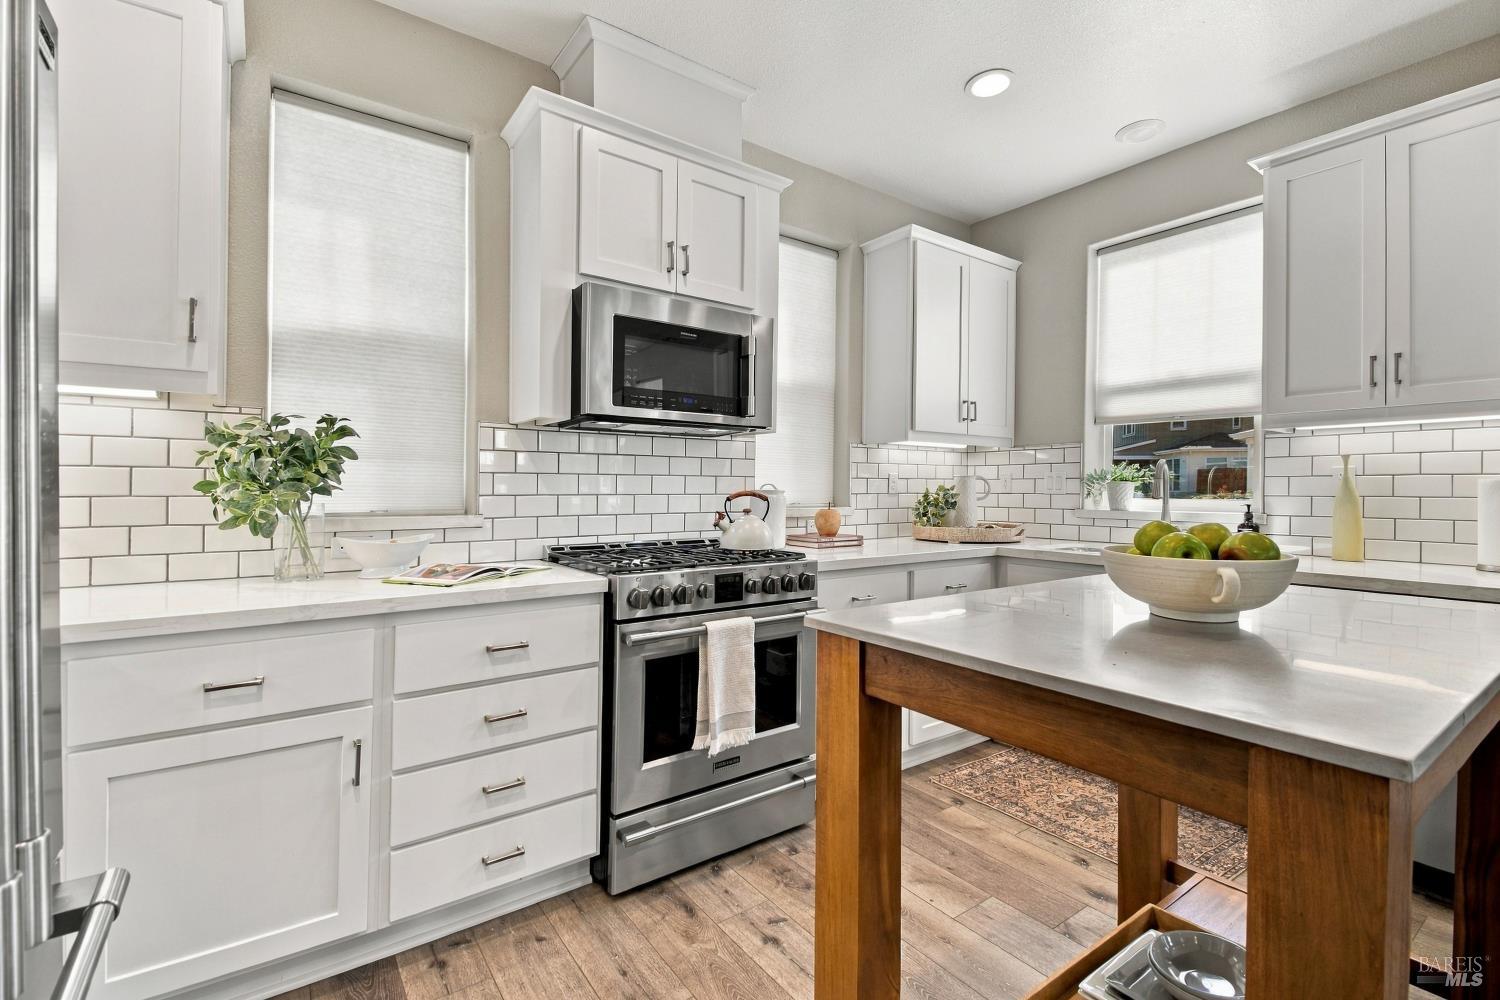
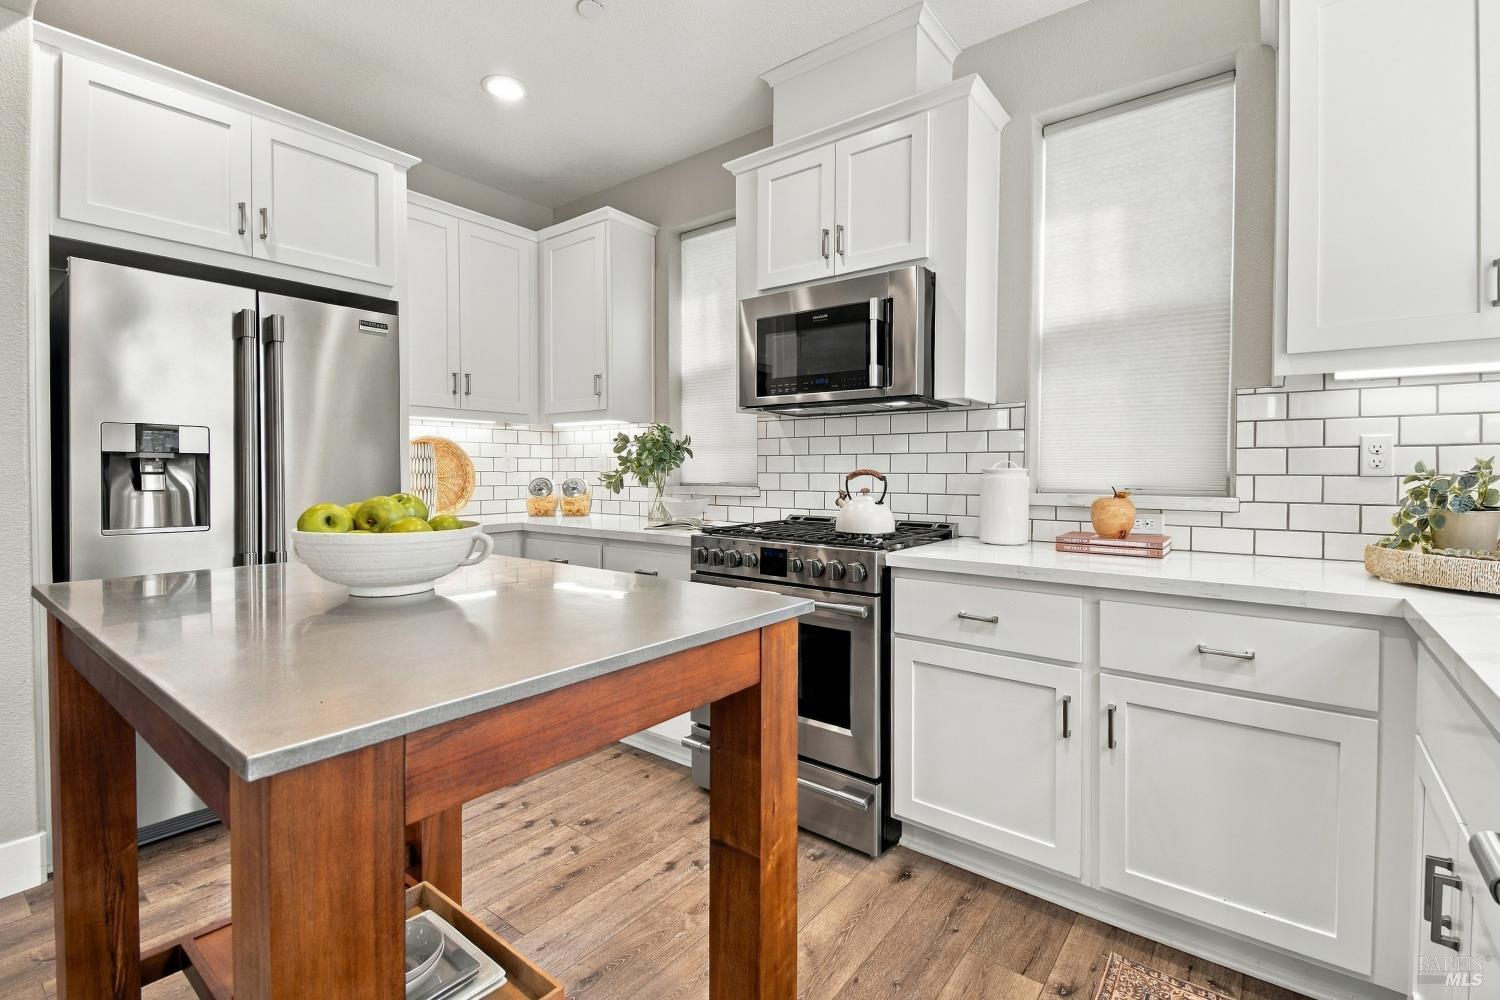
Bright kitchen with white cabinets, subway tile backsplash, stainless range, and a wood-base island.
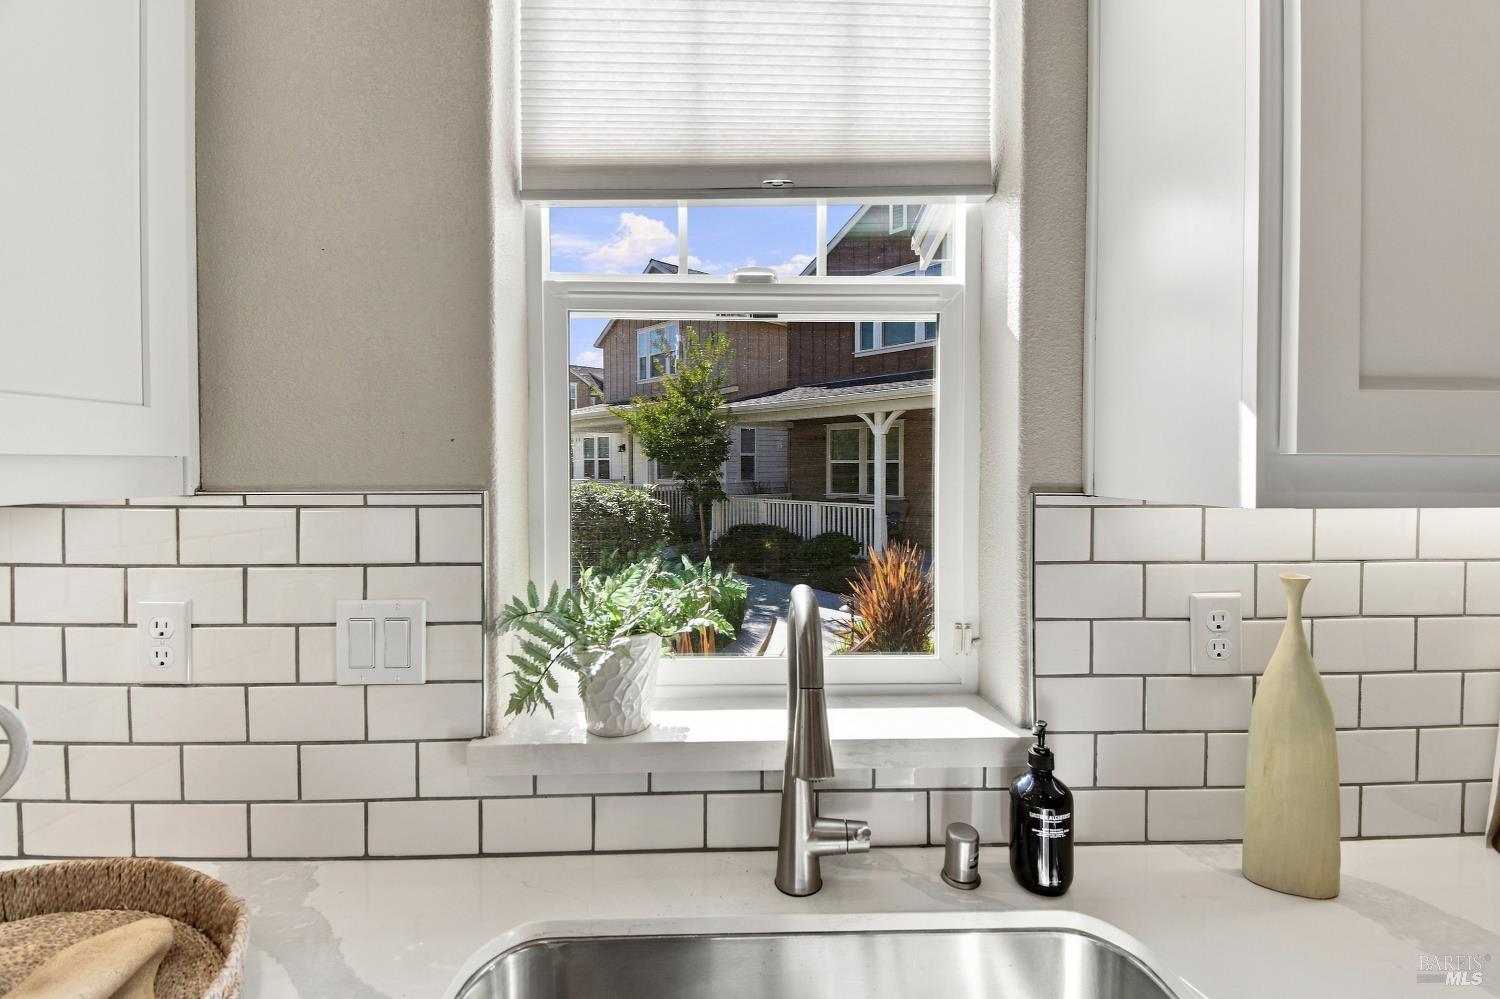
Kitchen sink beneath a window, with white subway tile and a view of a neighboring home.
Bright white kitchen with stainless steel appliances, subway tile backsplash, and a wood-topped island.
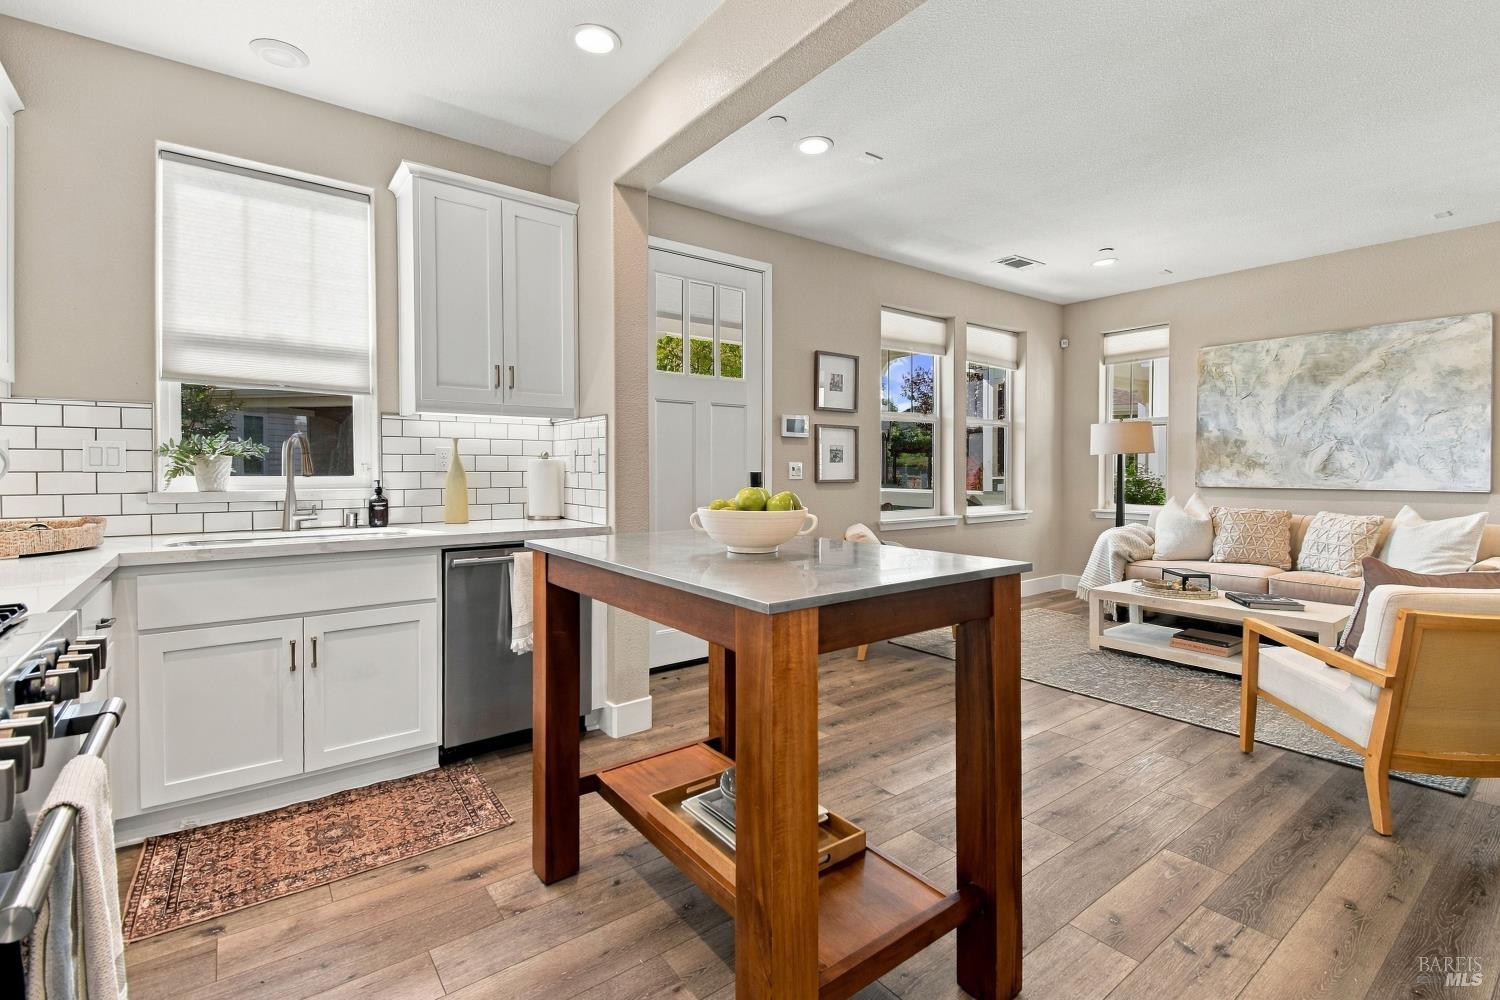
Bright kitchen with white cabinetry and a wood island opening to a furnished living room.
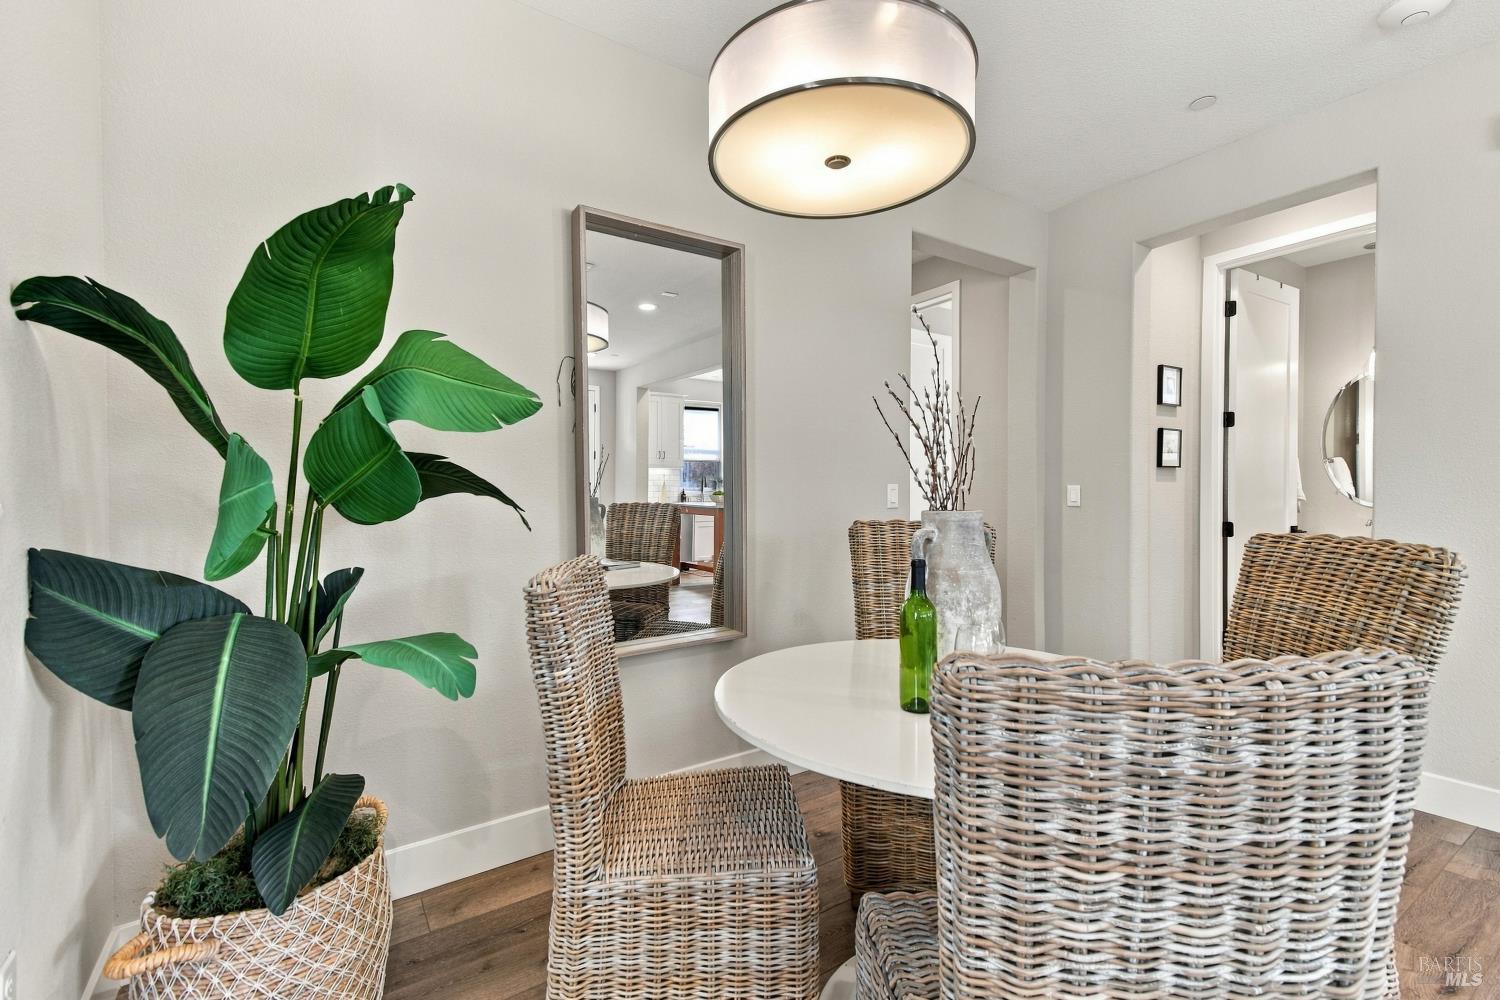
Dining area with a round white table, wicker chairs, and a large leafy plant.
Open living and dining area with wicker chairs, wood floors, and a staircase.
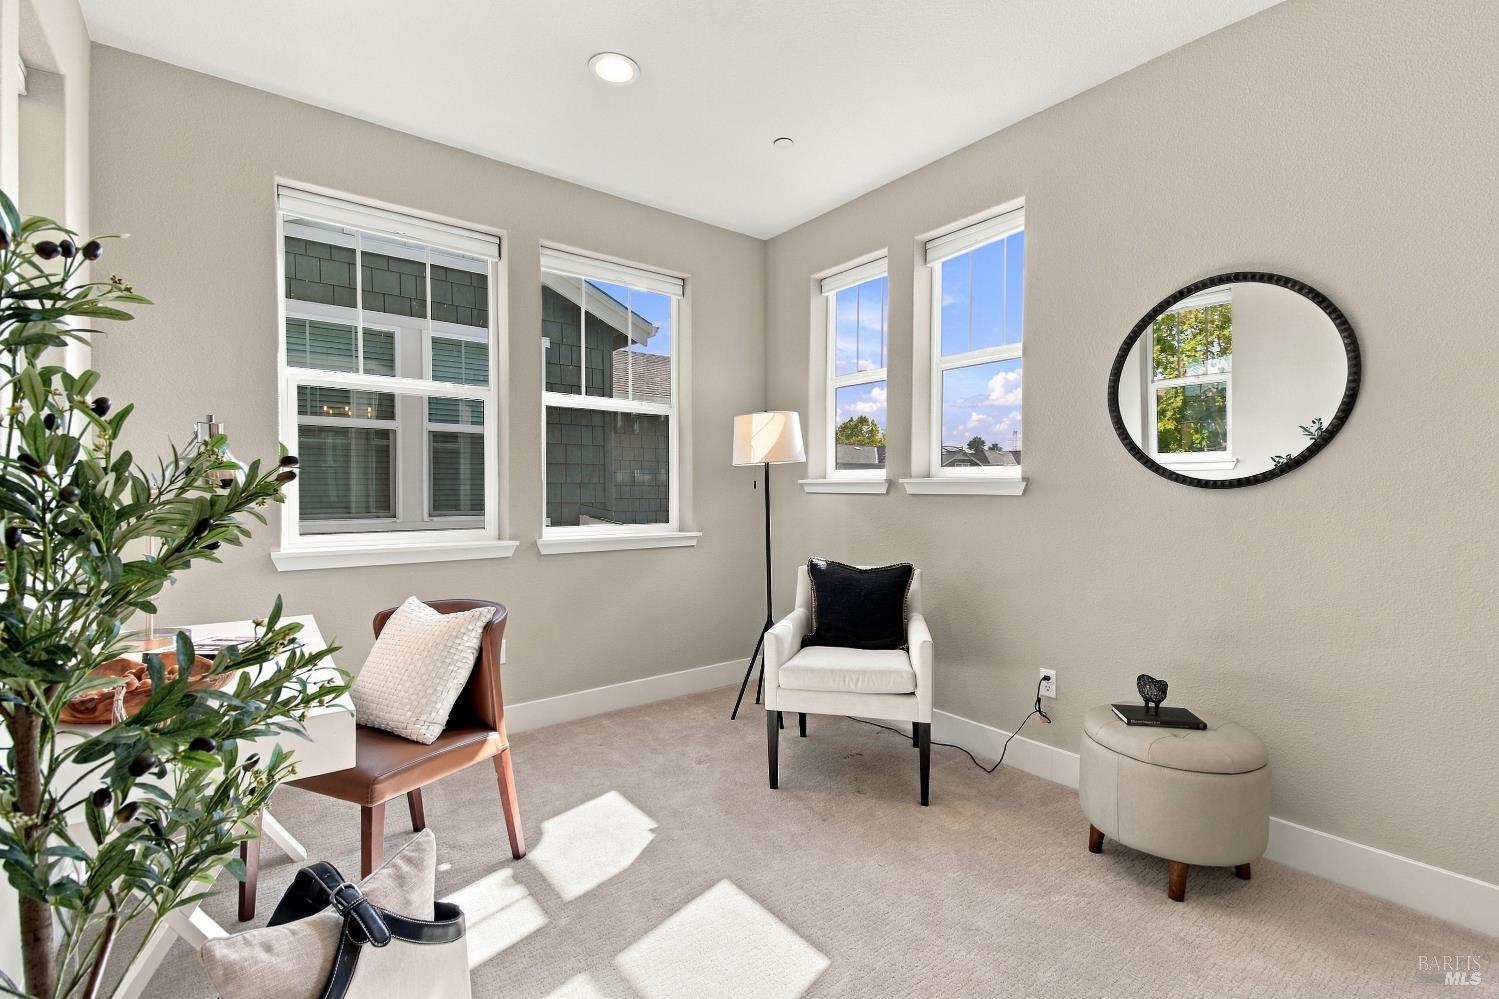
Bright sitting room with tall windows, two upholstered chairs, and a round wall mirror.
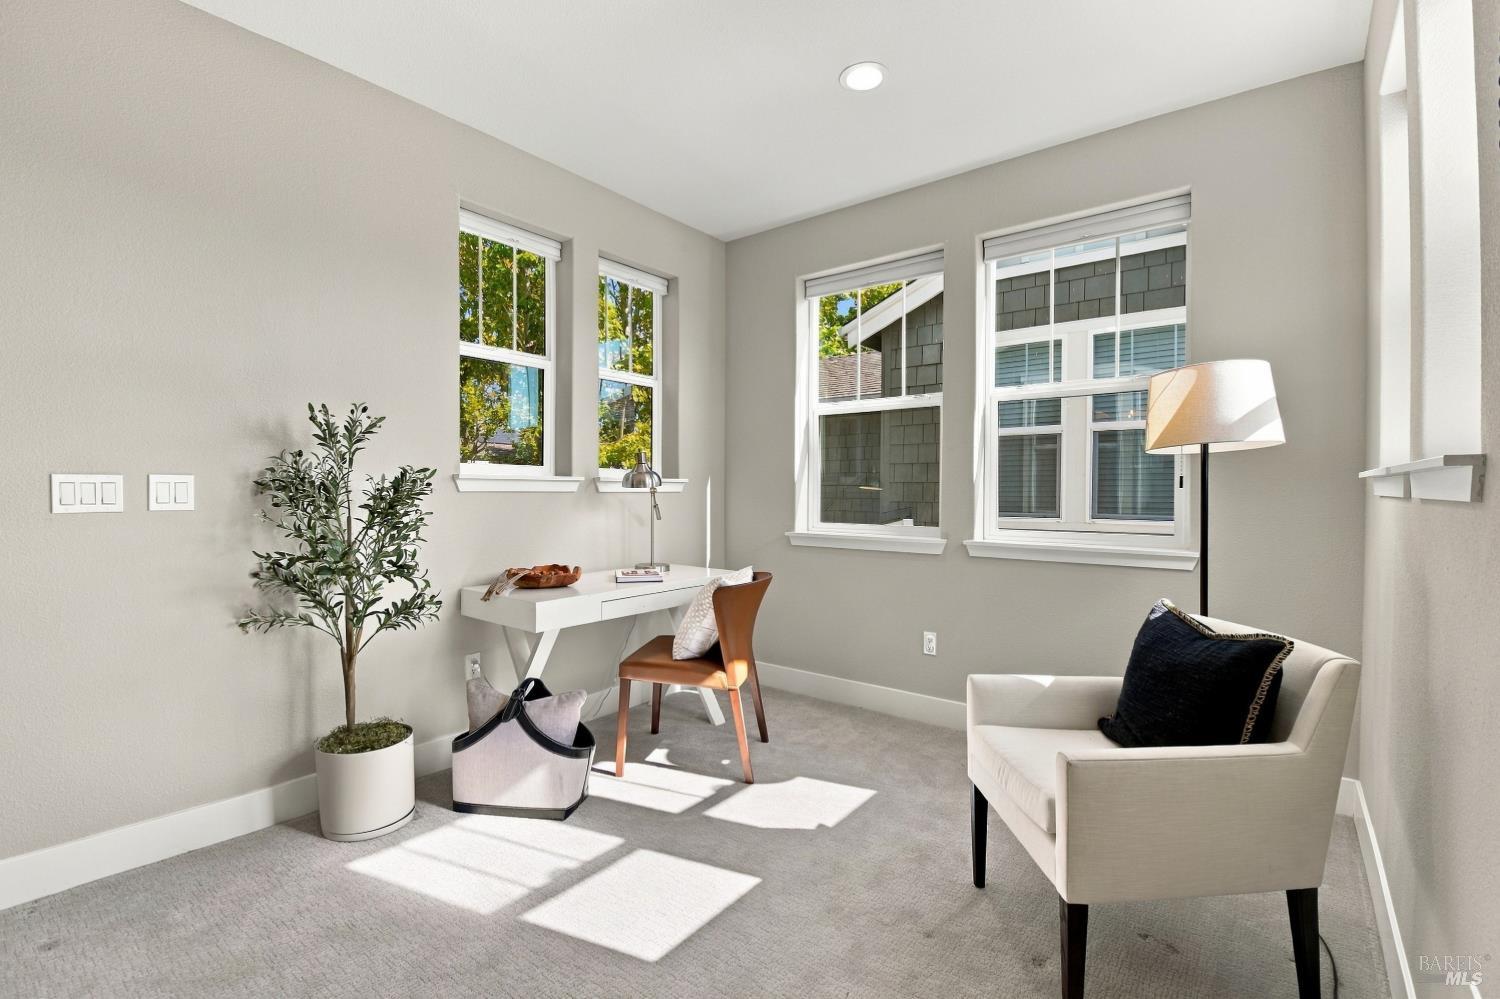
Bright staged sitting room with a desk, armchair, and several tall windows.
Staged bedroom with a white bed, layered windows, and a cozy armchair.
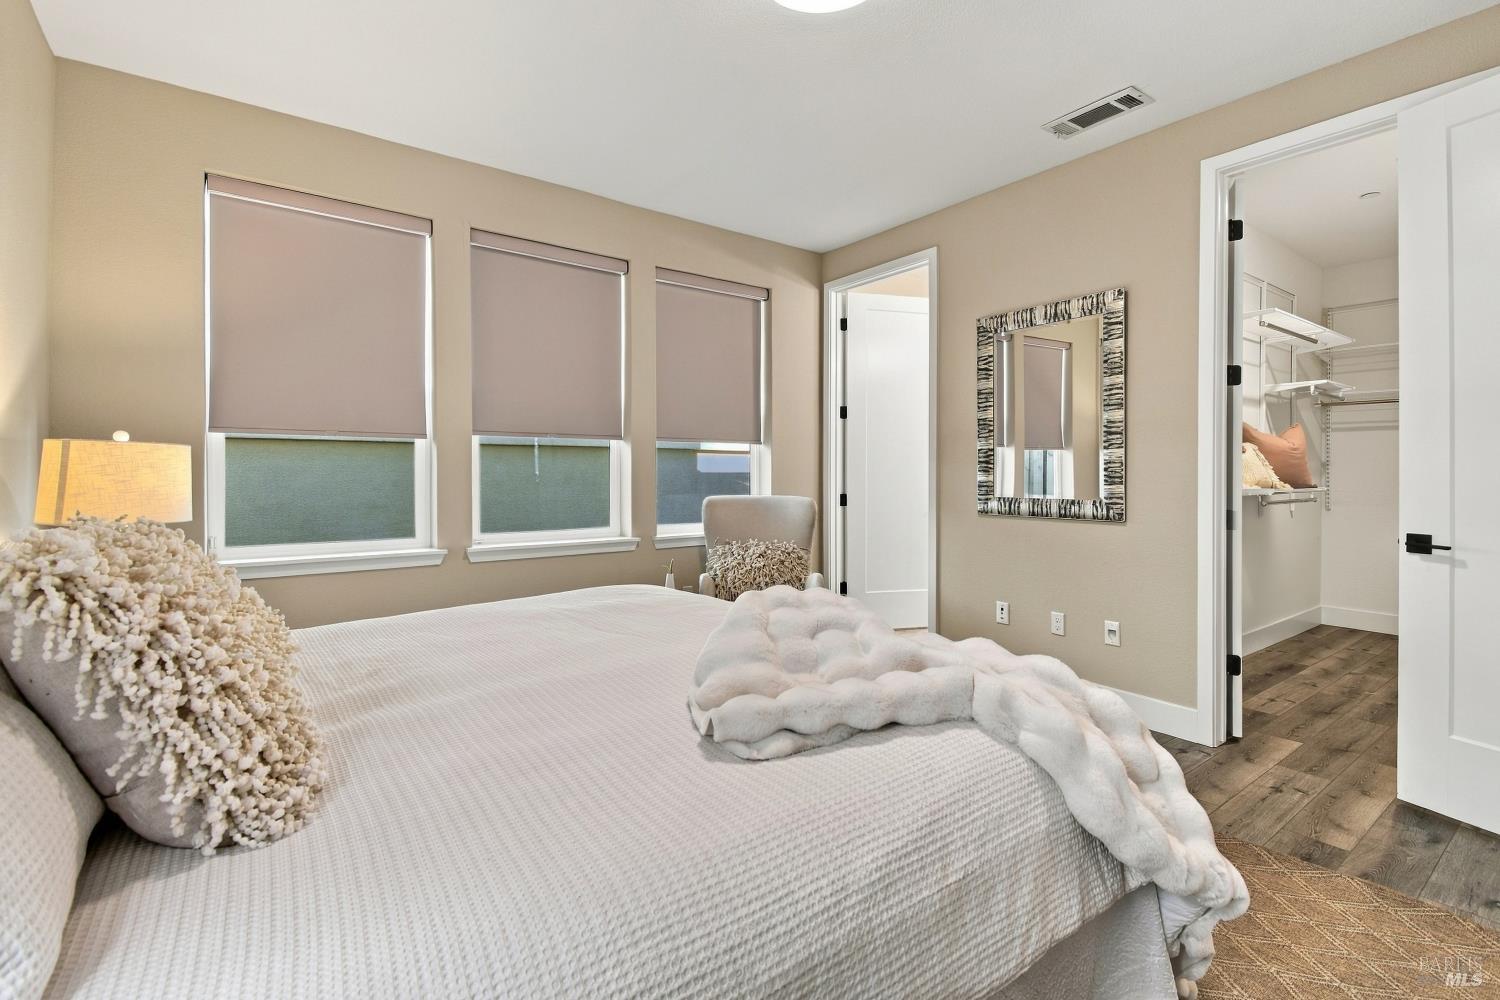
Staged bedroom with a white bed, three shaded windows, and an open walk-in closet.
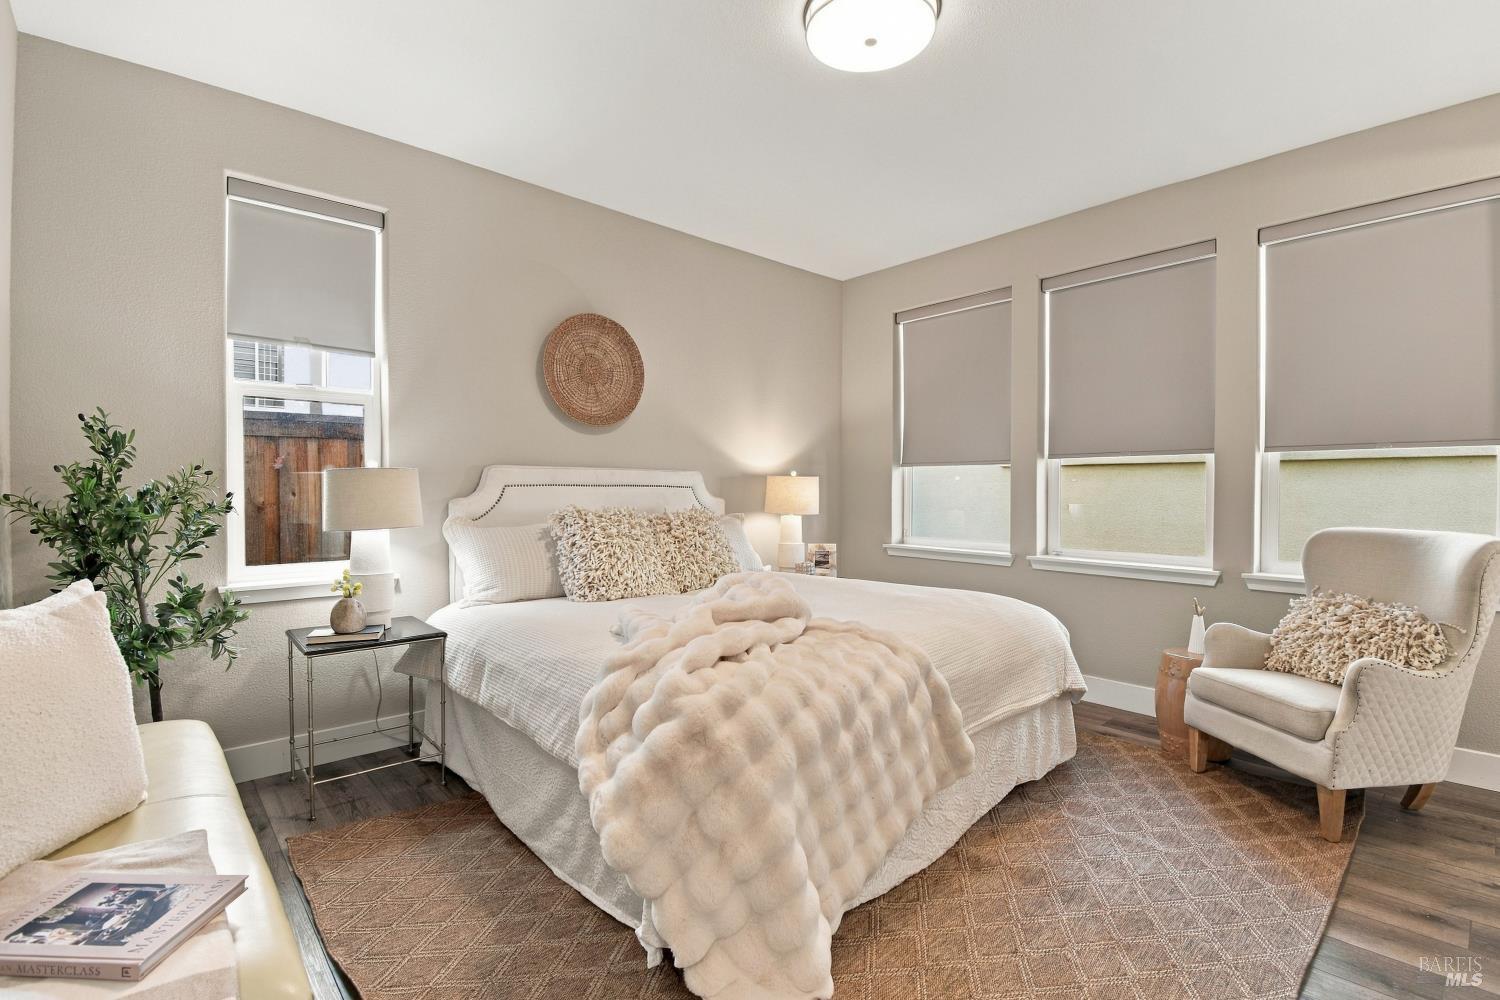
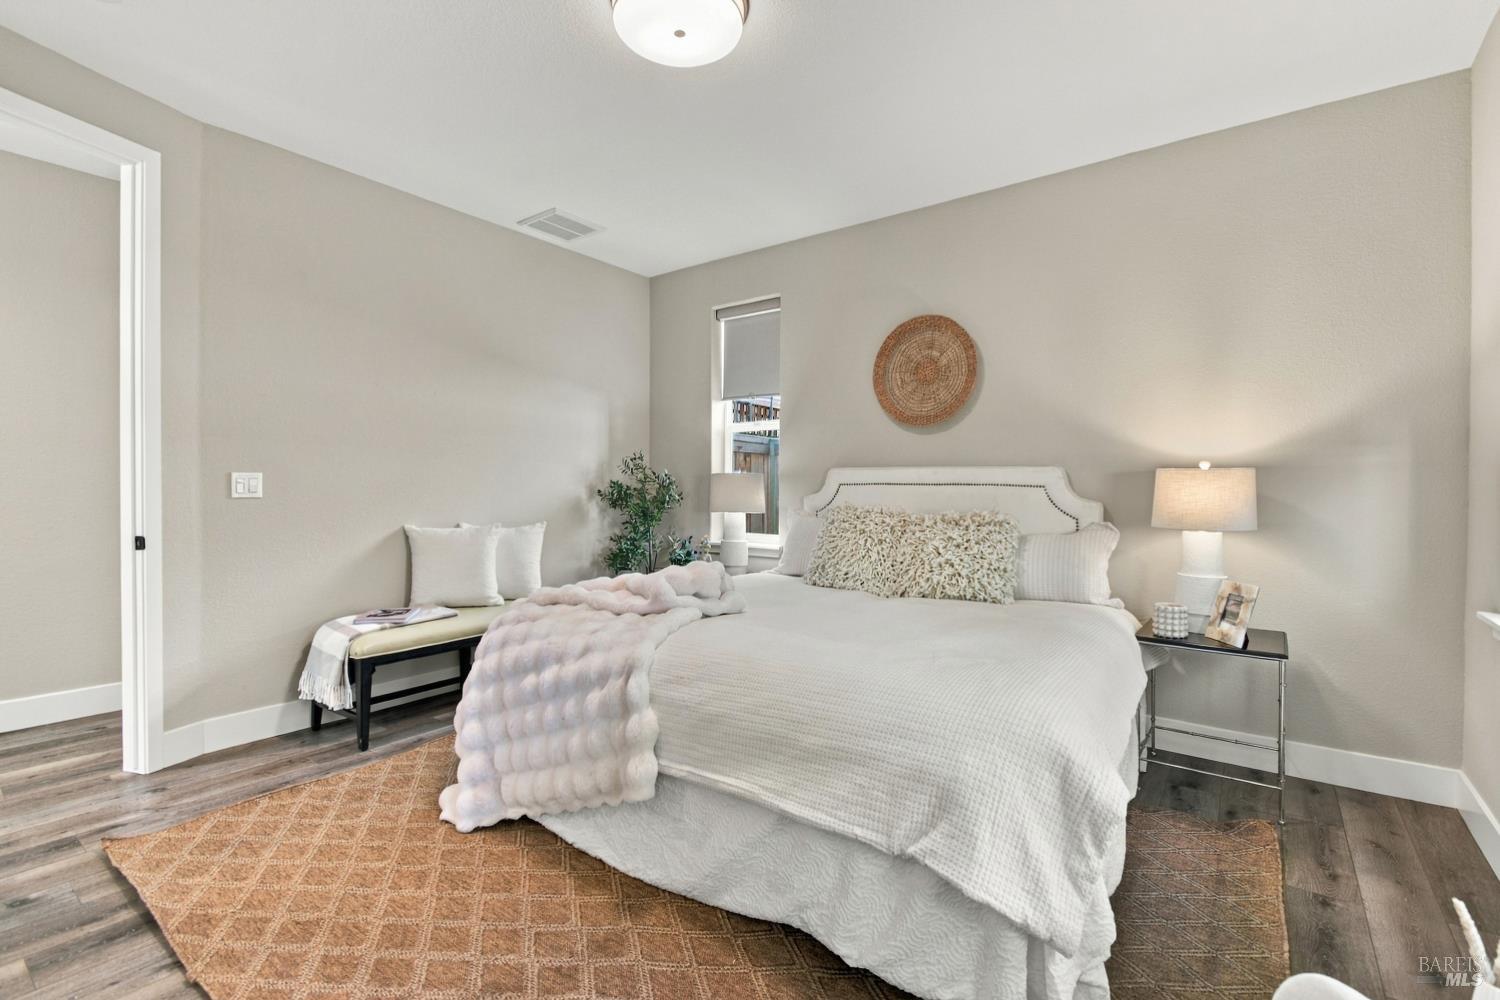
Staged bedroom with a white upholstered bed, textured throw, and warm wood floors.
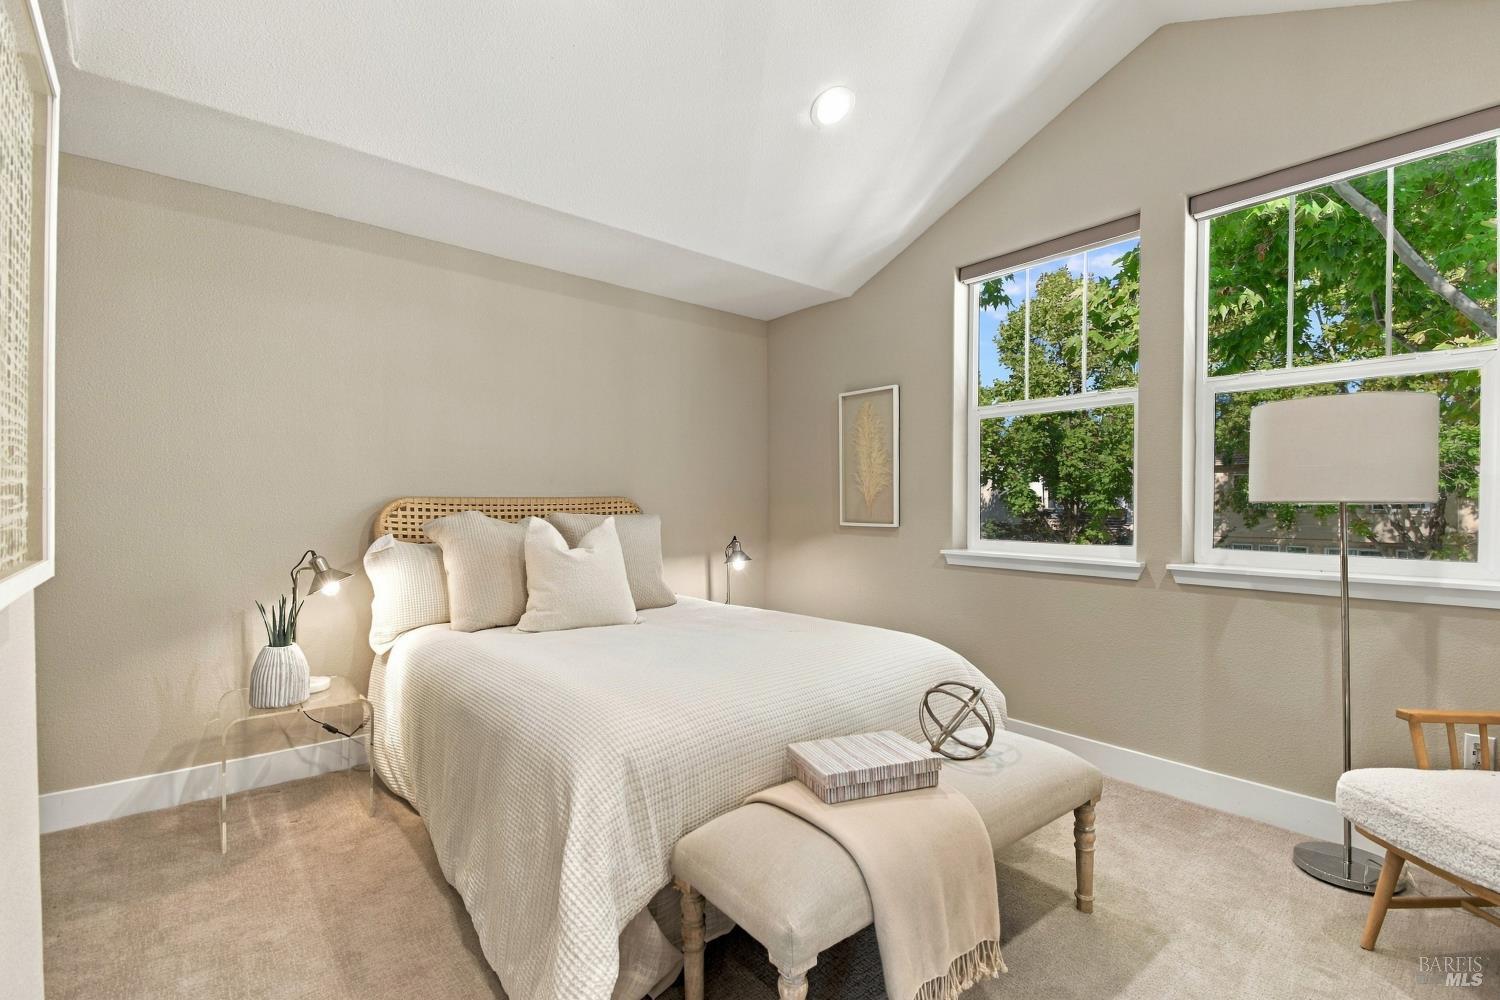
Staged bedroom with a white bed, vaulted ceiling, and two large windows overlooking leafy trees.
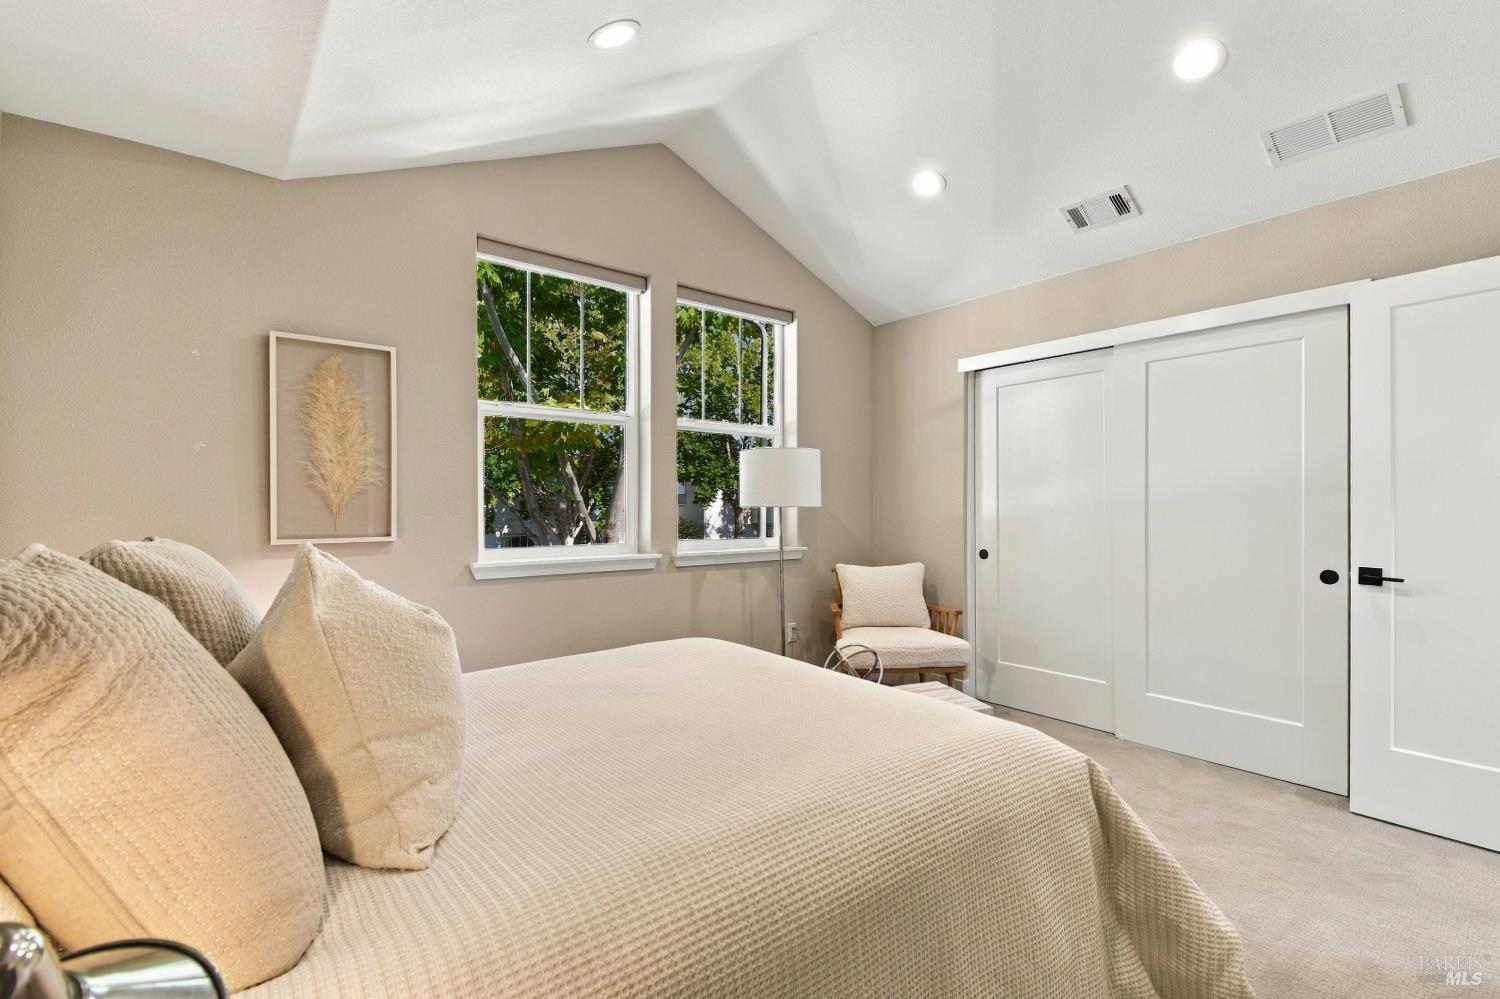
Staged bedroom with a vaulted ceiling, large windows, and white sliding closet doors.
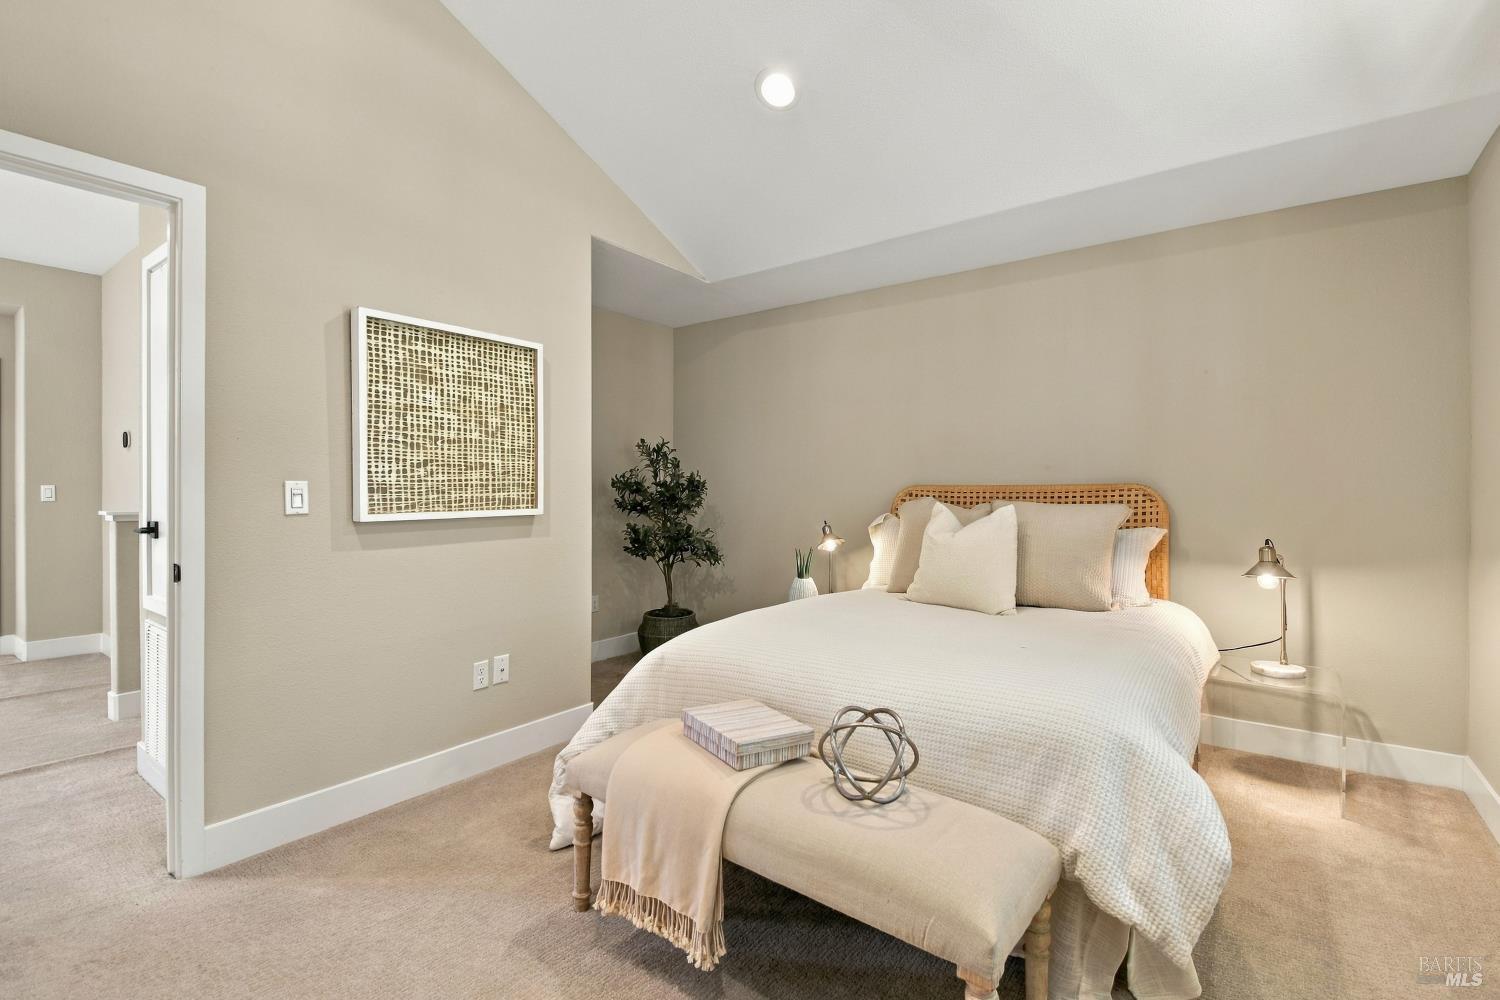
Staged bedroom with a white bed, woven headboard, and upholstered bench.
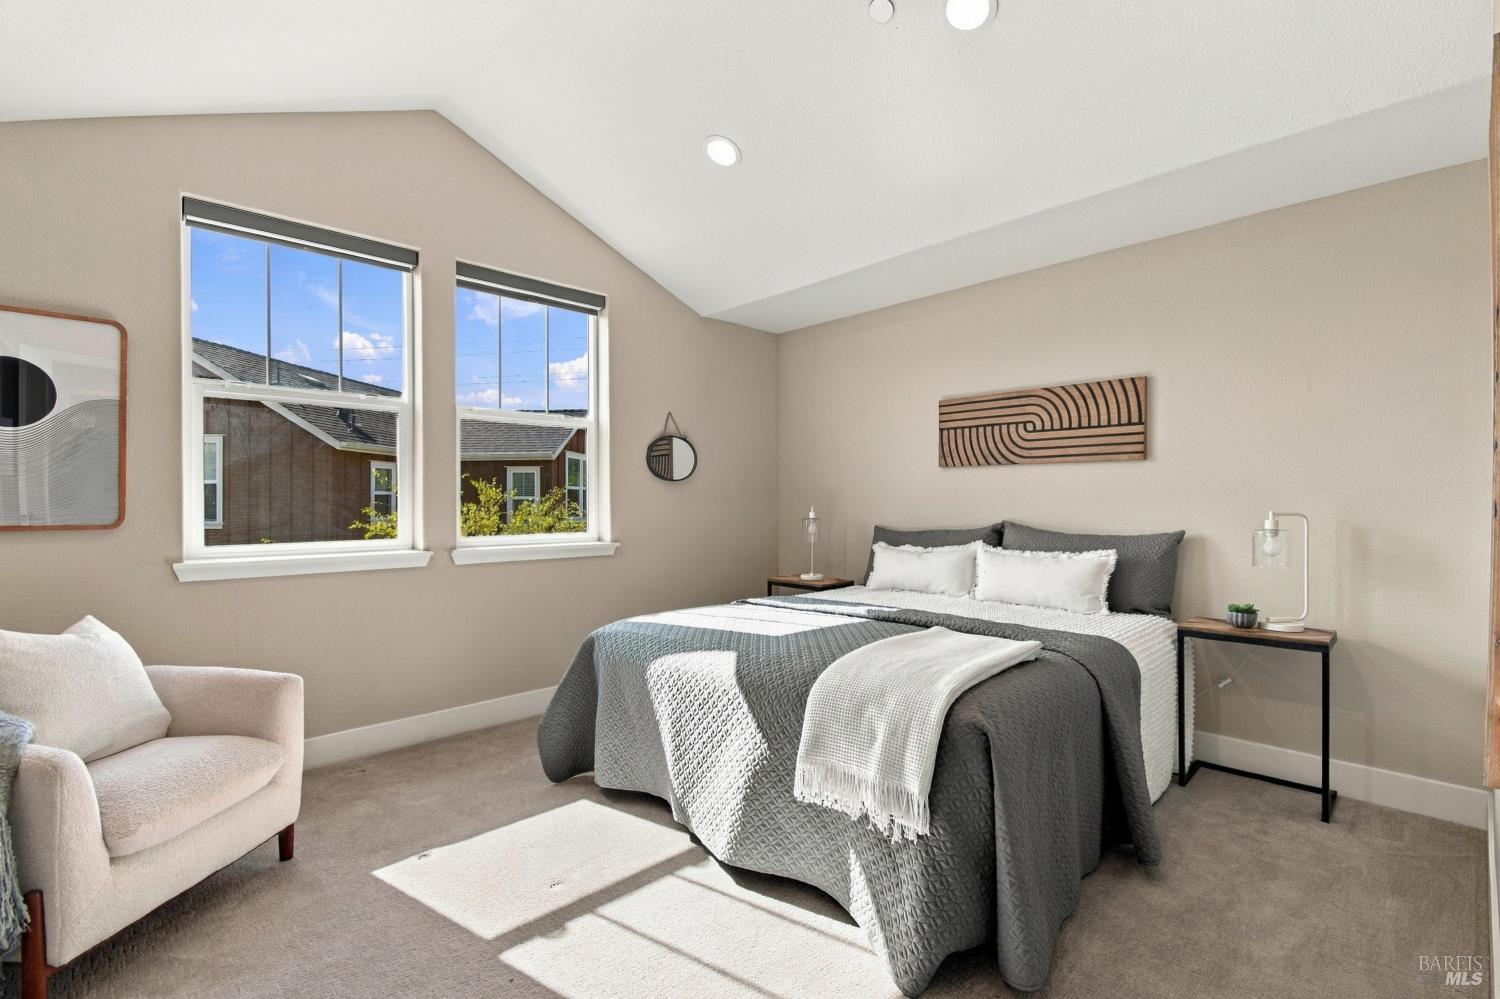
Staged bedroom with a gray bed, upholstered chair, and two tall sunlit windows.
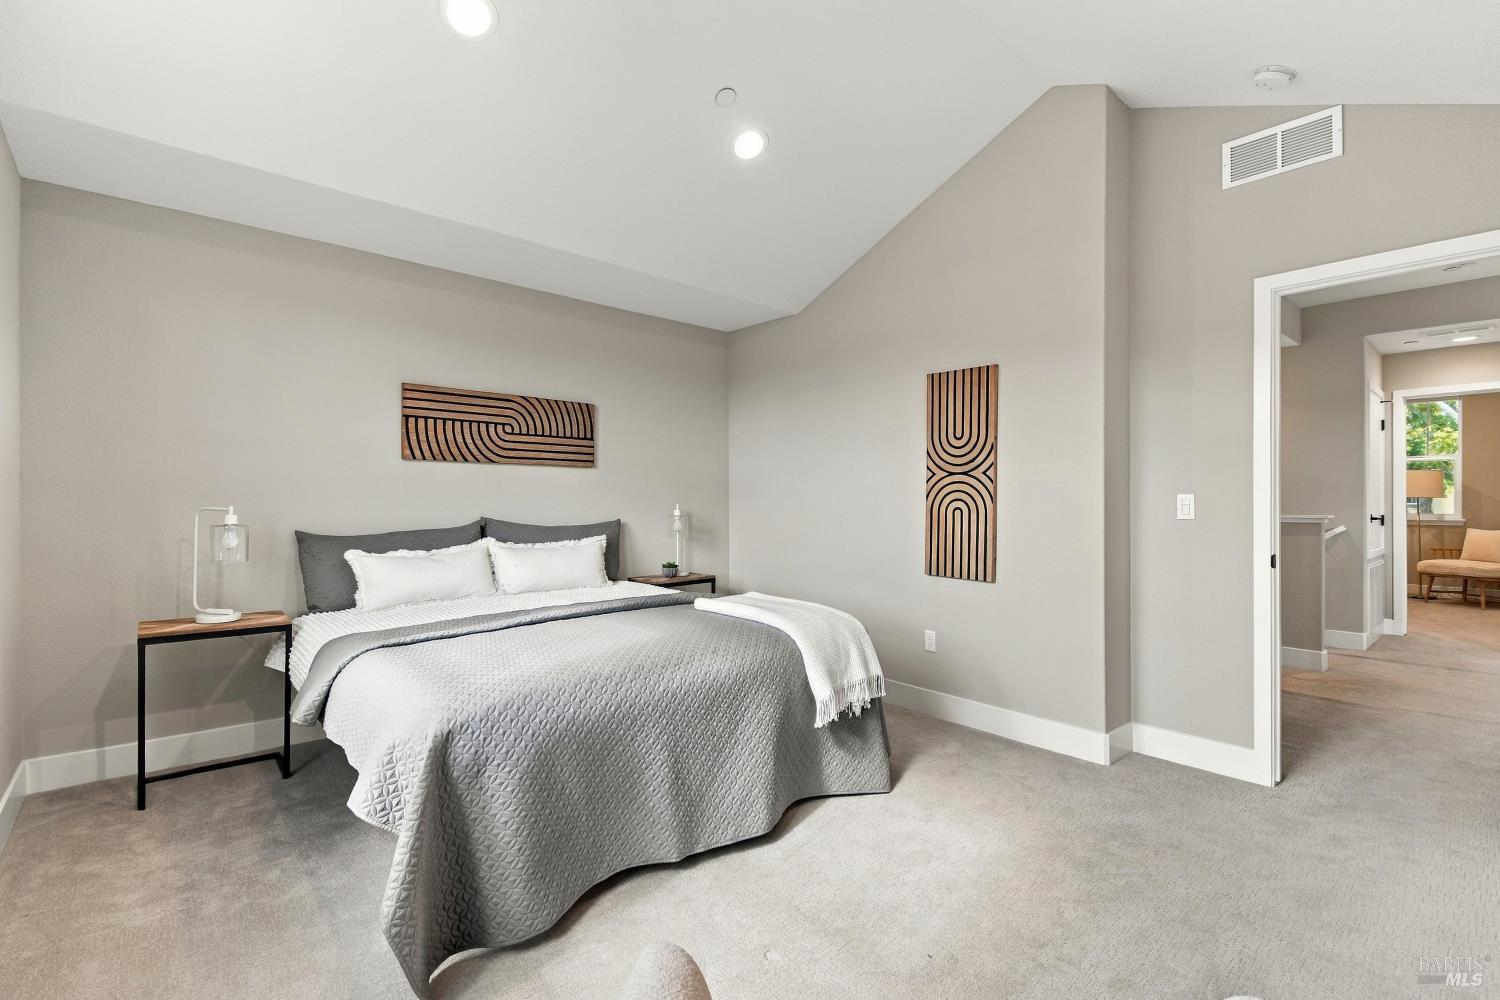
Staged bedroom with a gray quilted bed, geometric wall art, and an open doorway.
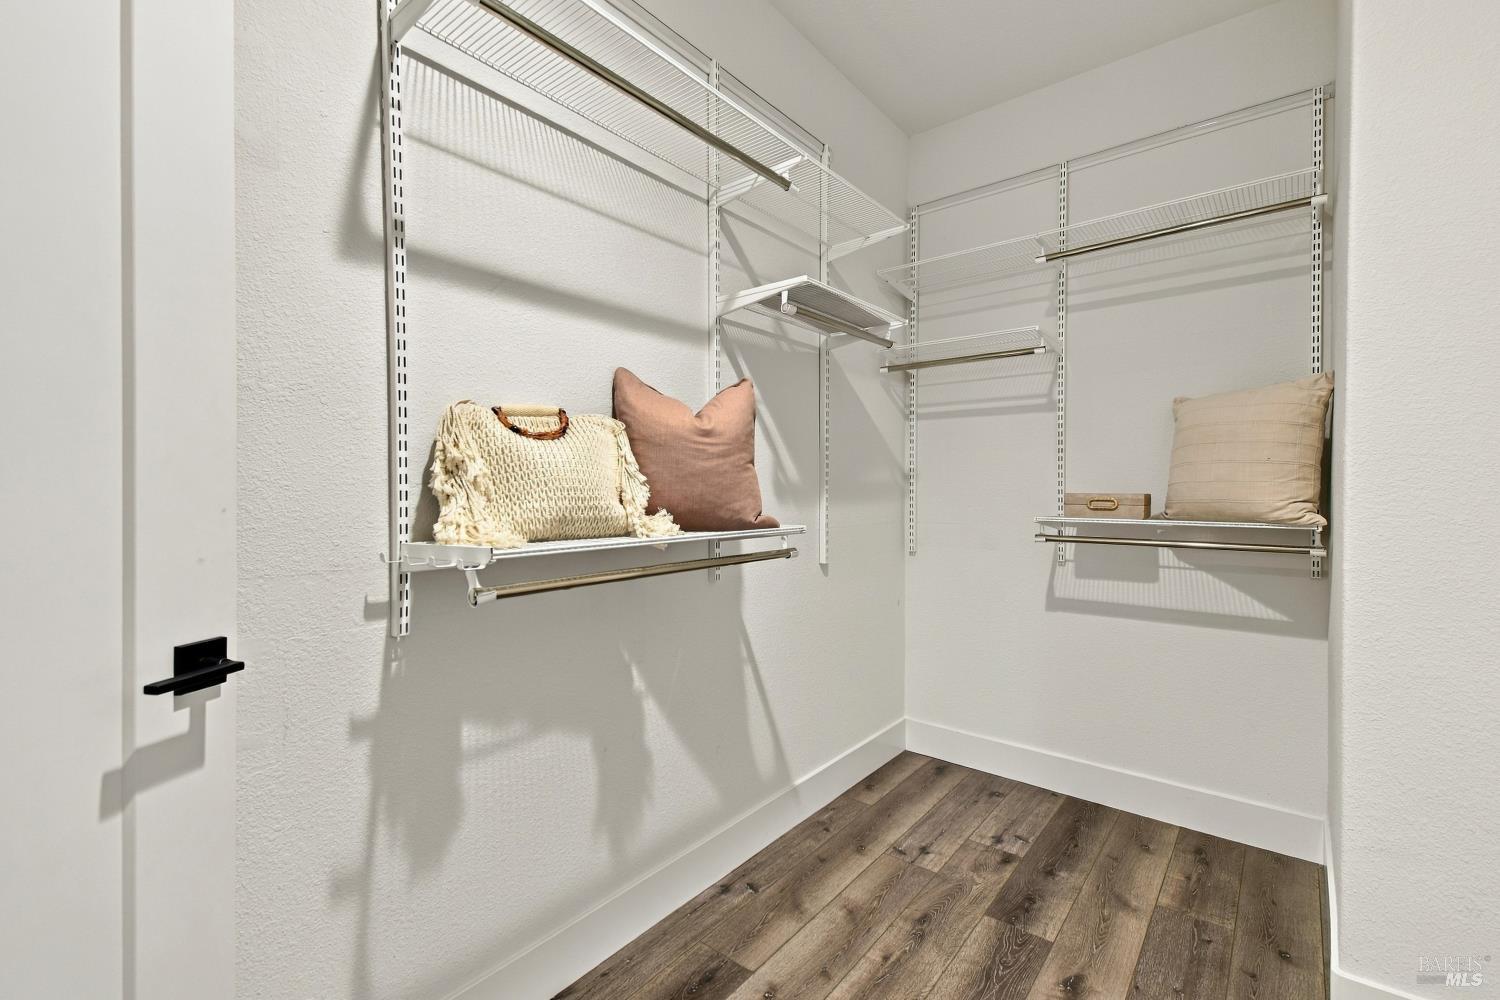
Walk-in closet with white wire shelving, neutral pillows, and wood-look flooring.
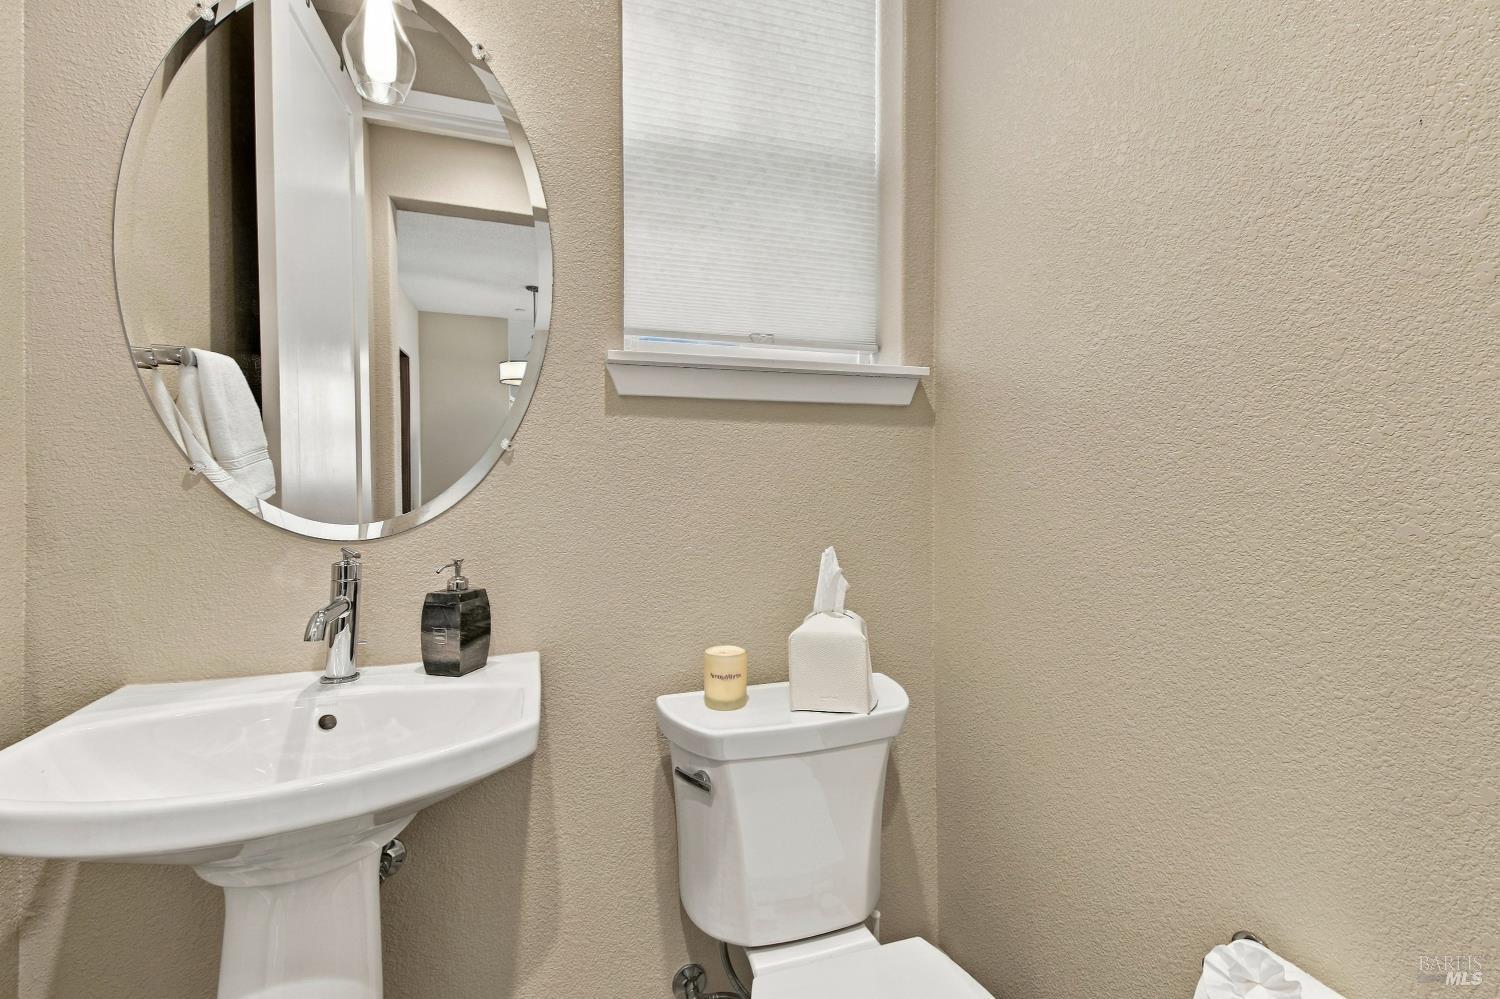
Bathroom with a pedestal sink, toilet, oval mirror, and window with a closed shade.
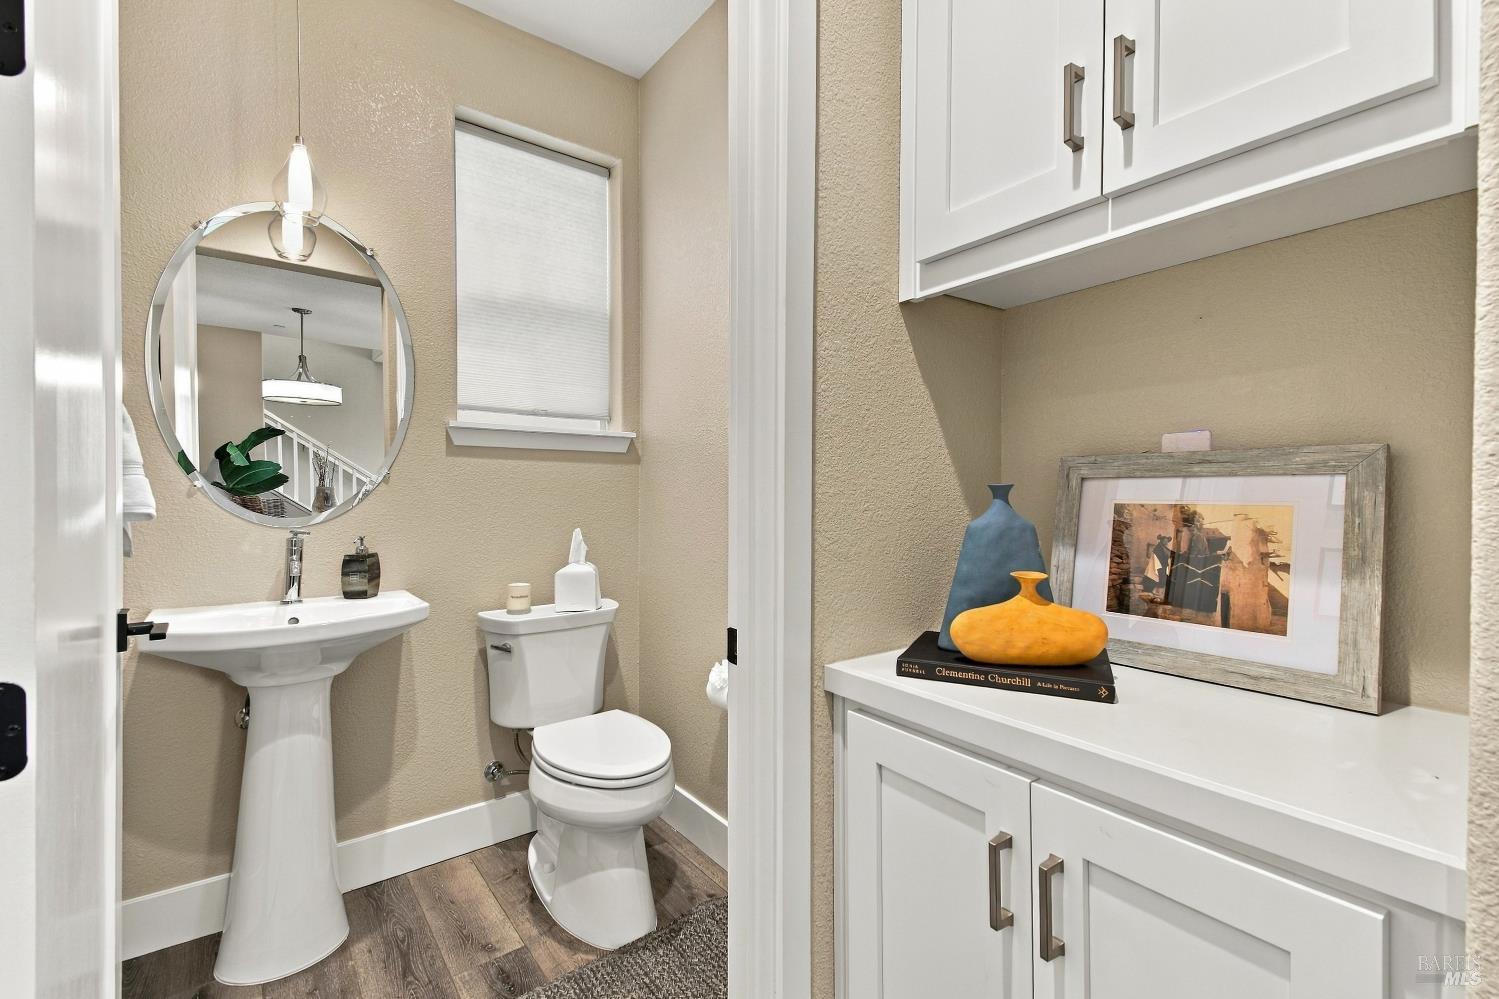
Powder room with a pedestal sink, toilet, round mirror, and white built-in cabinetry.
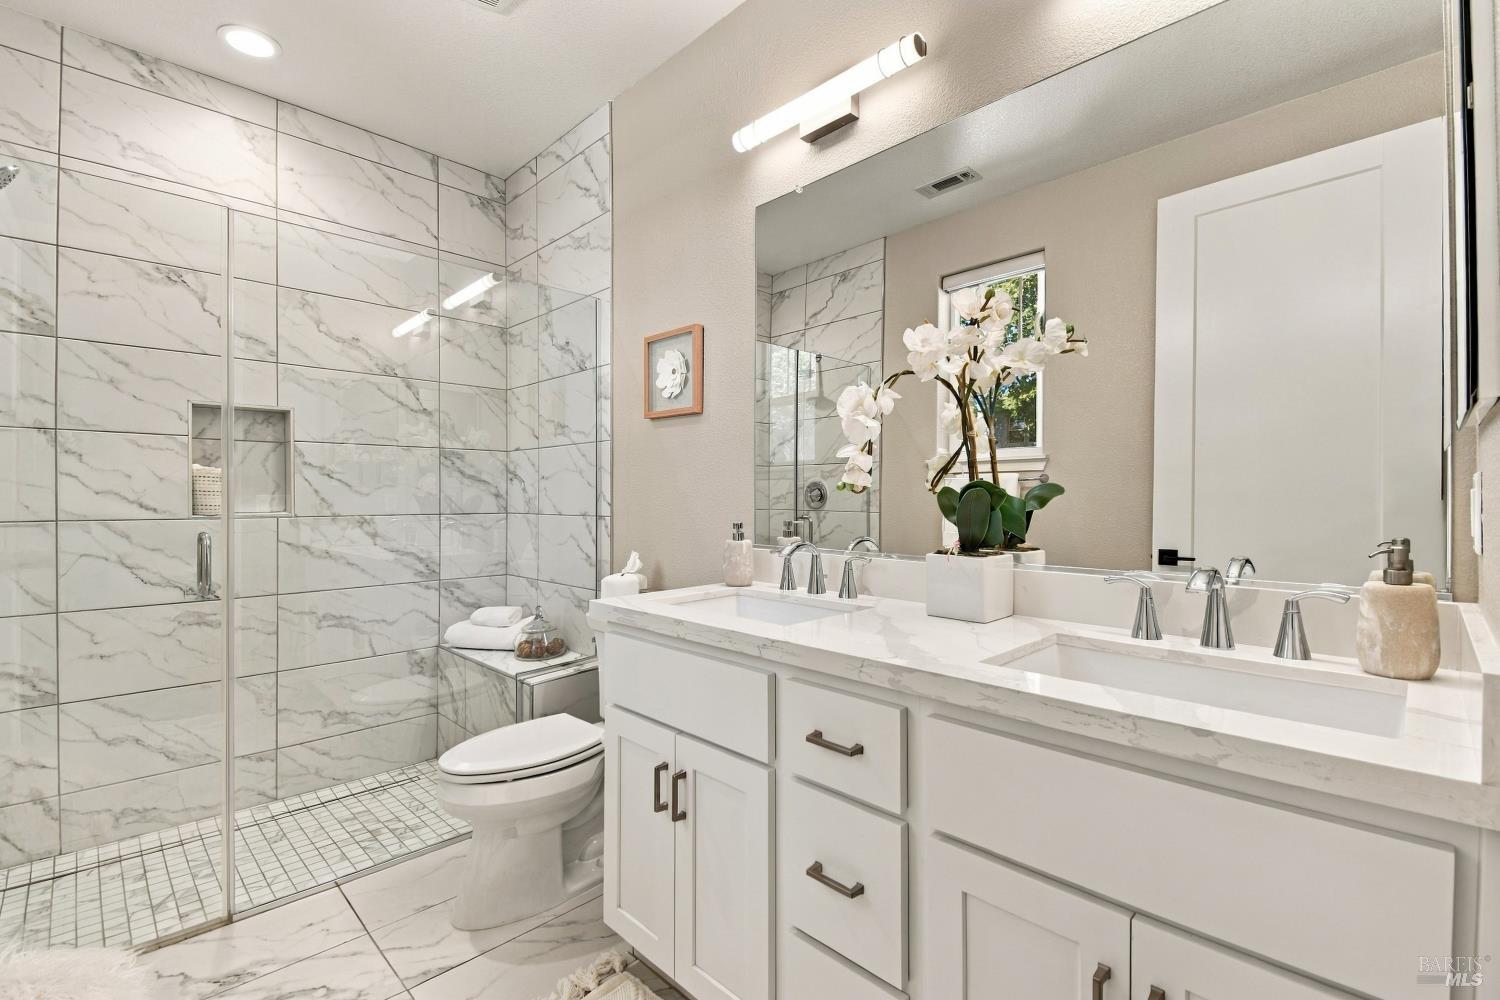
Bathroom with a marble-tiled walk-in shower and double-sink vanity topped with white orchids.
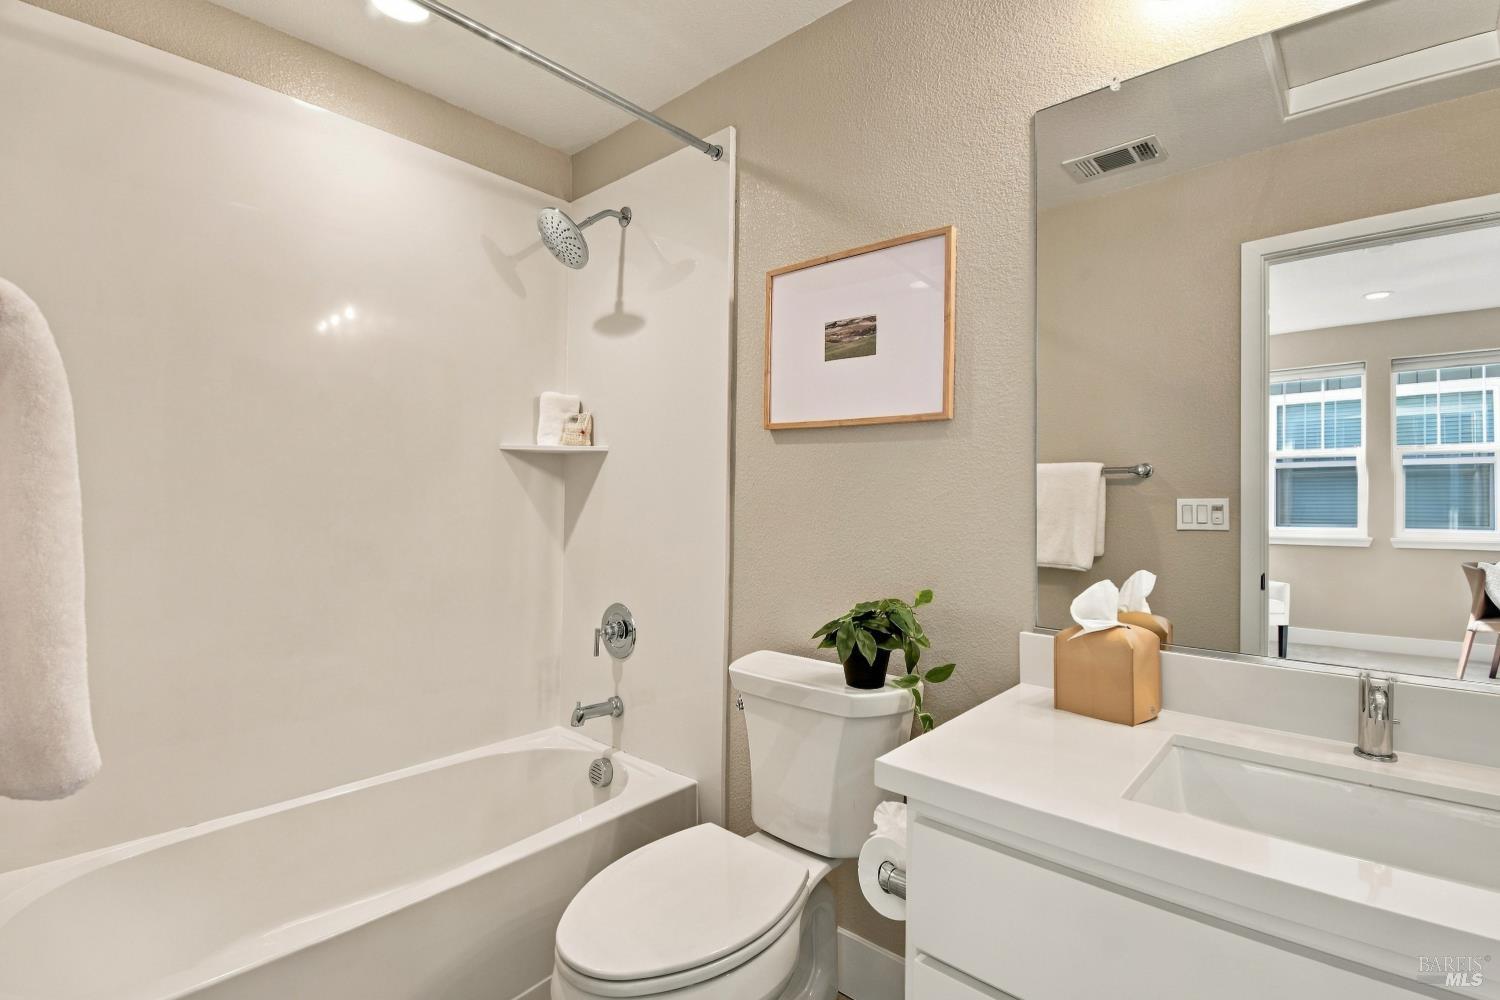
Bathroom with a white tub and shower, toilet, and vanity beside a large mirror.
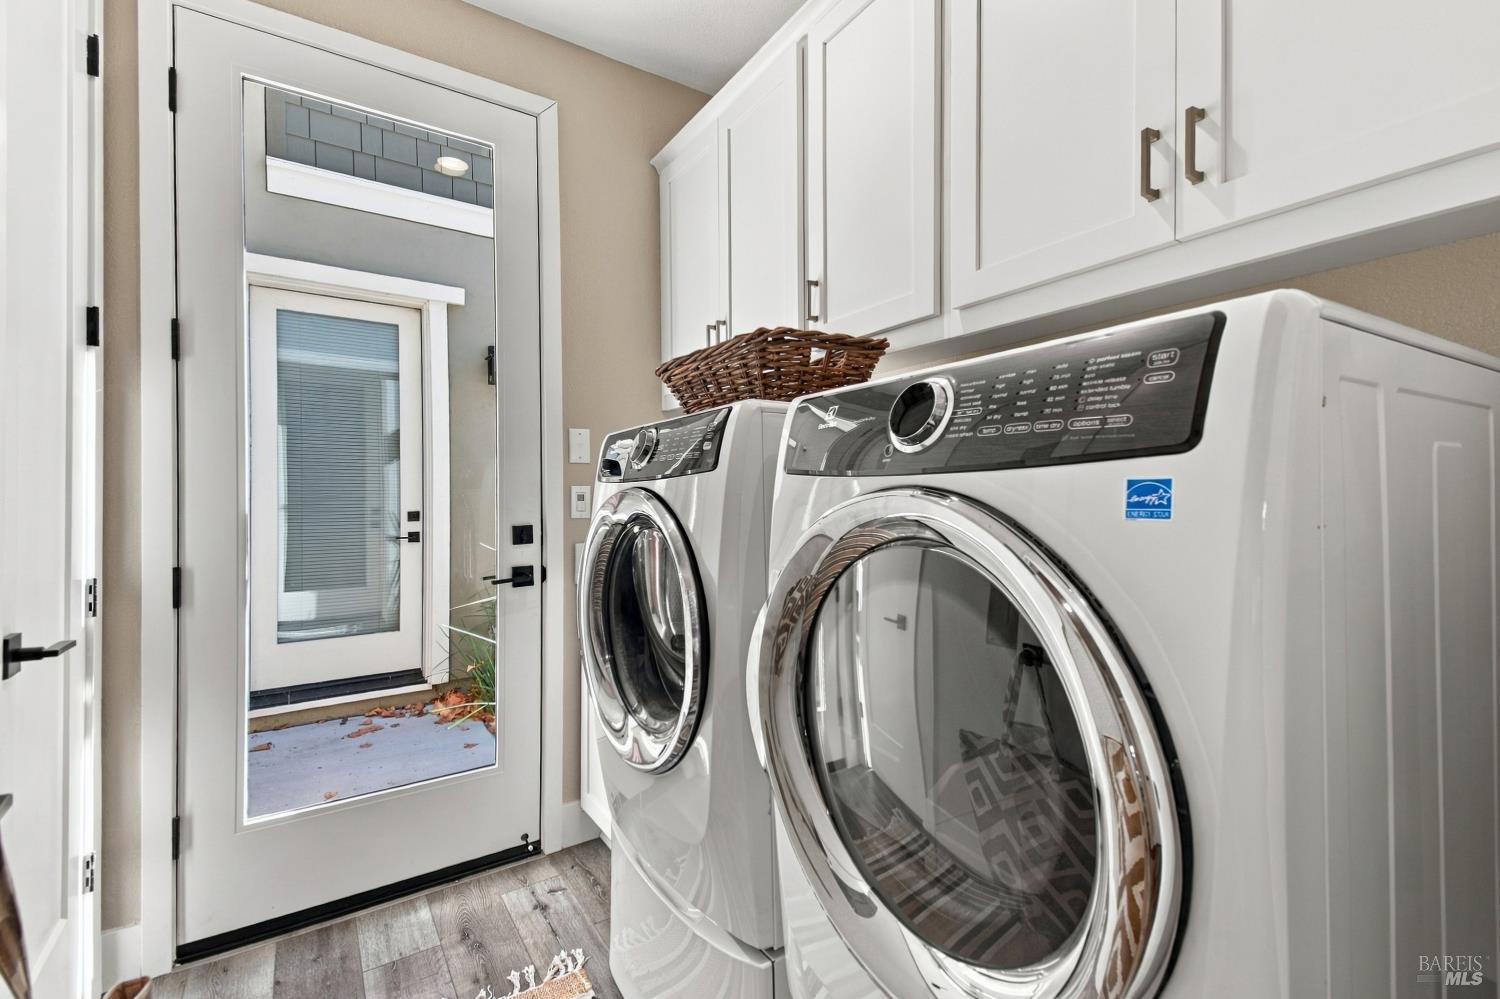
Laundry room with front-loading washer and dryer beside a glass-paneled exterior door.
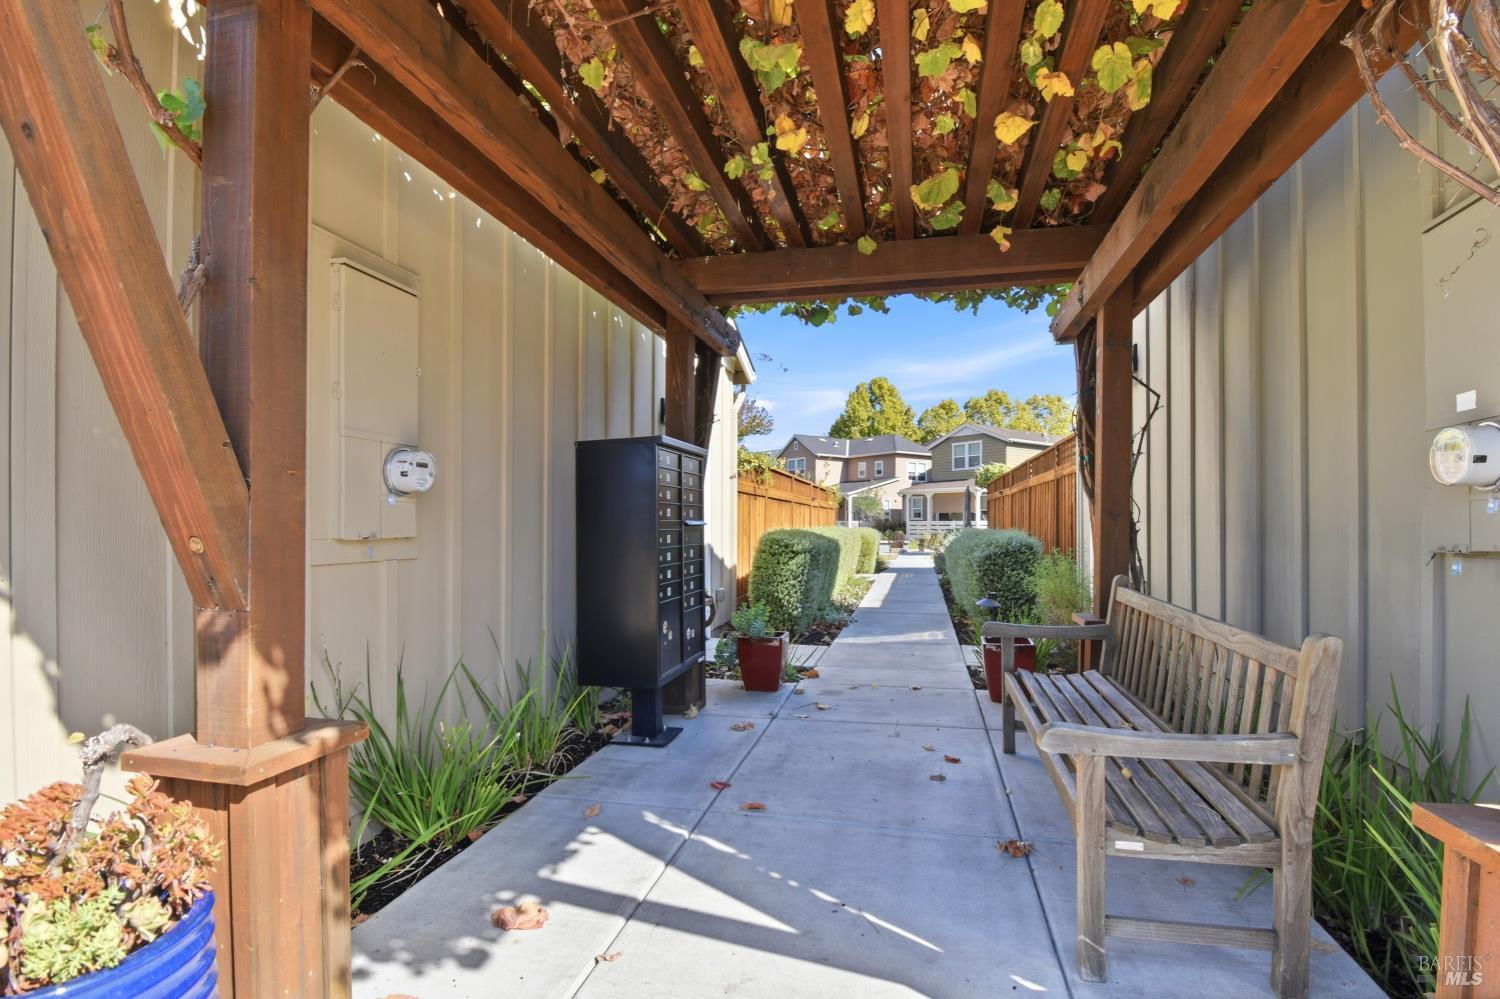
Covered walkway with a wooden pergola, mailbox, bench, and path leading toward homes.
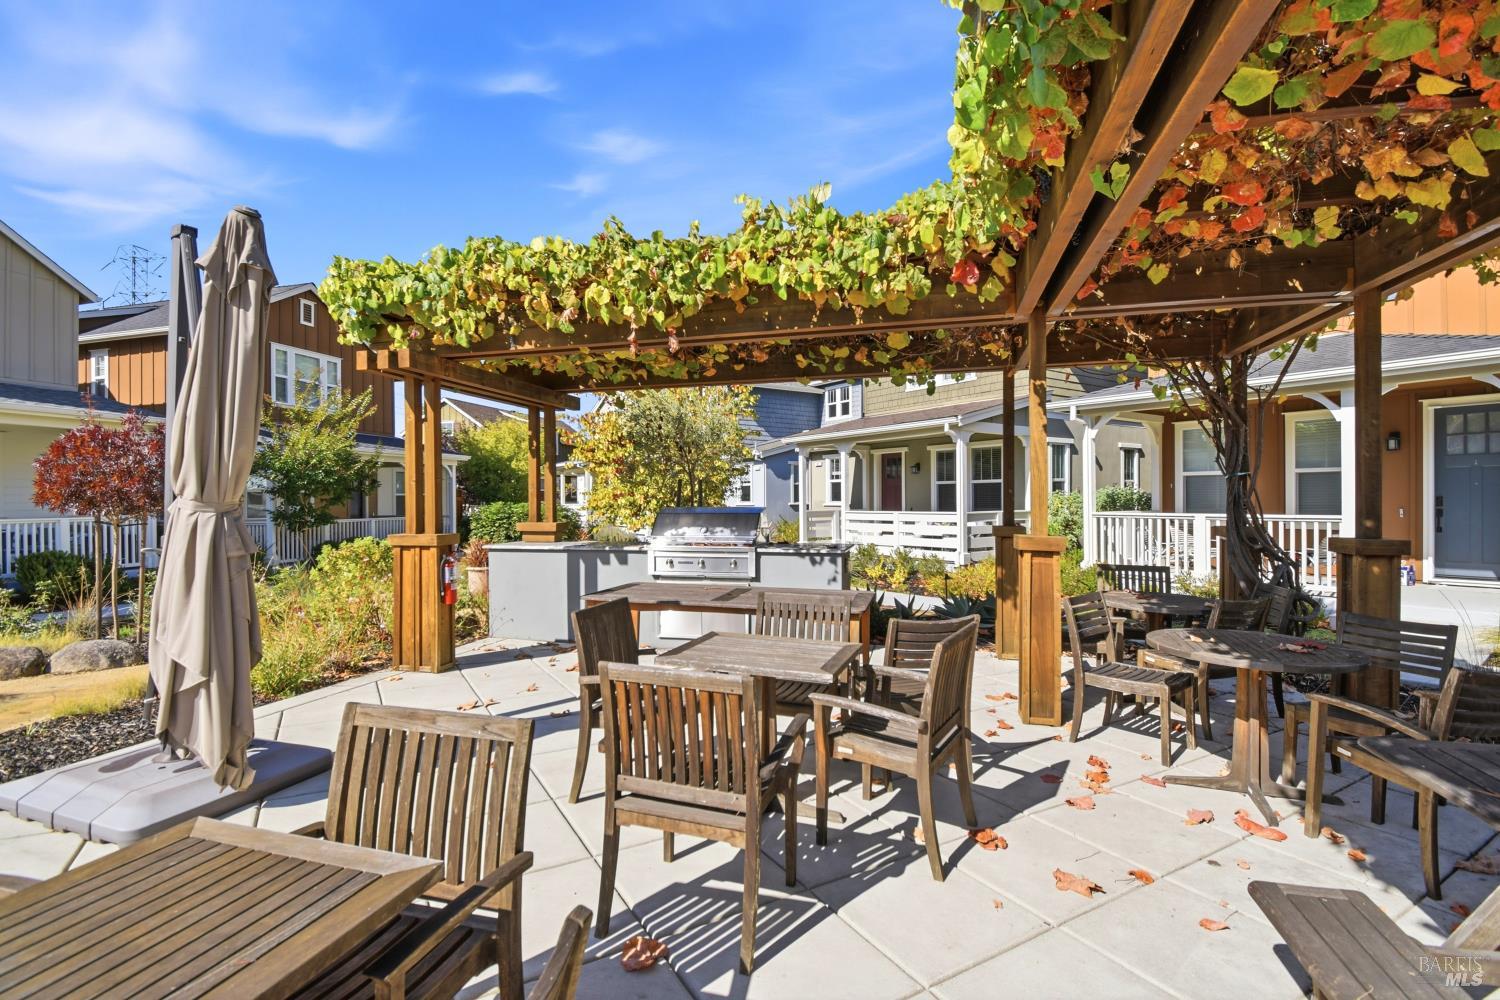
Shared courtyard patio with vine-covered pergola, outdoor dining tables, and a built-in grill.
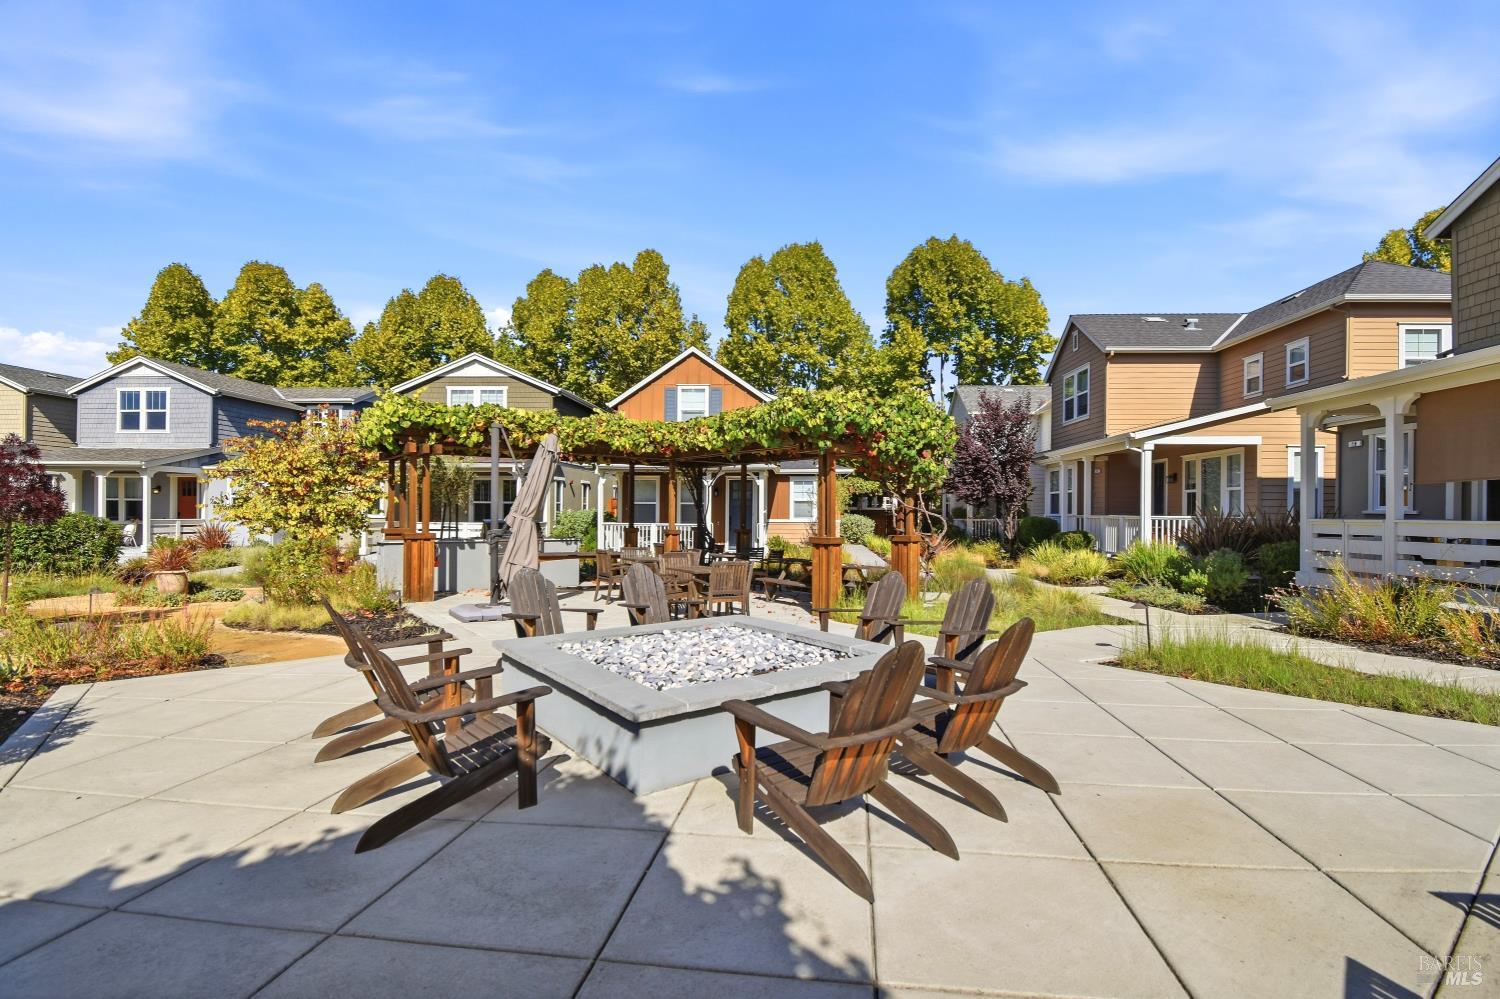
Shared courtyard patio with a vine-covered pergola, seating, and a central fire pit.
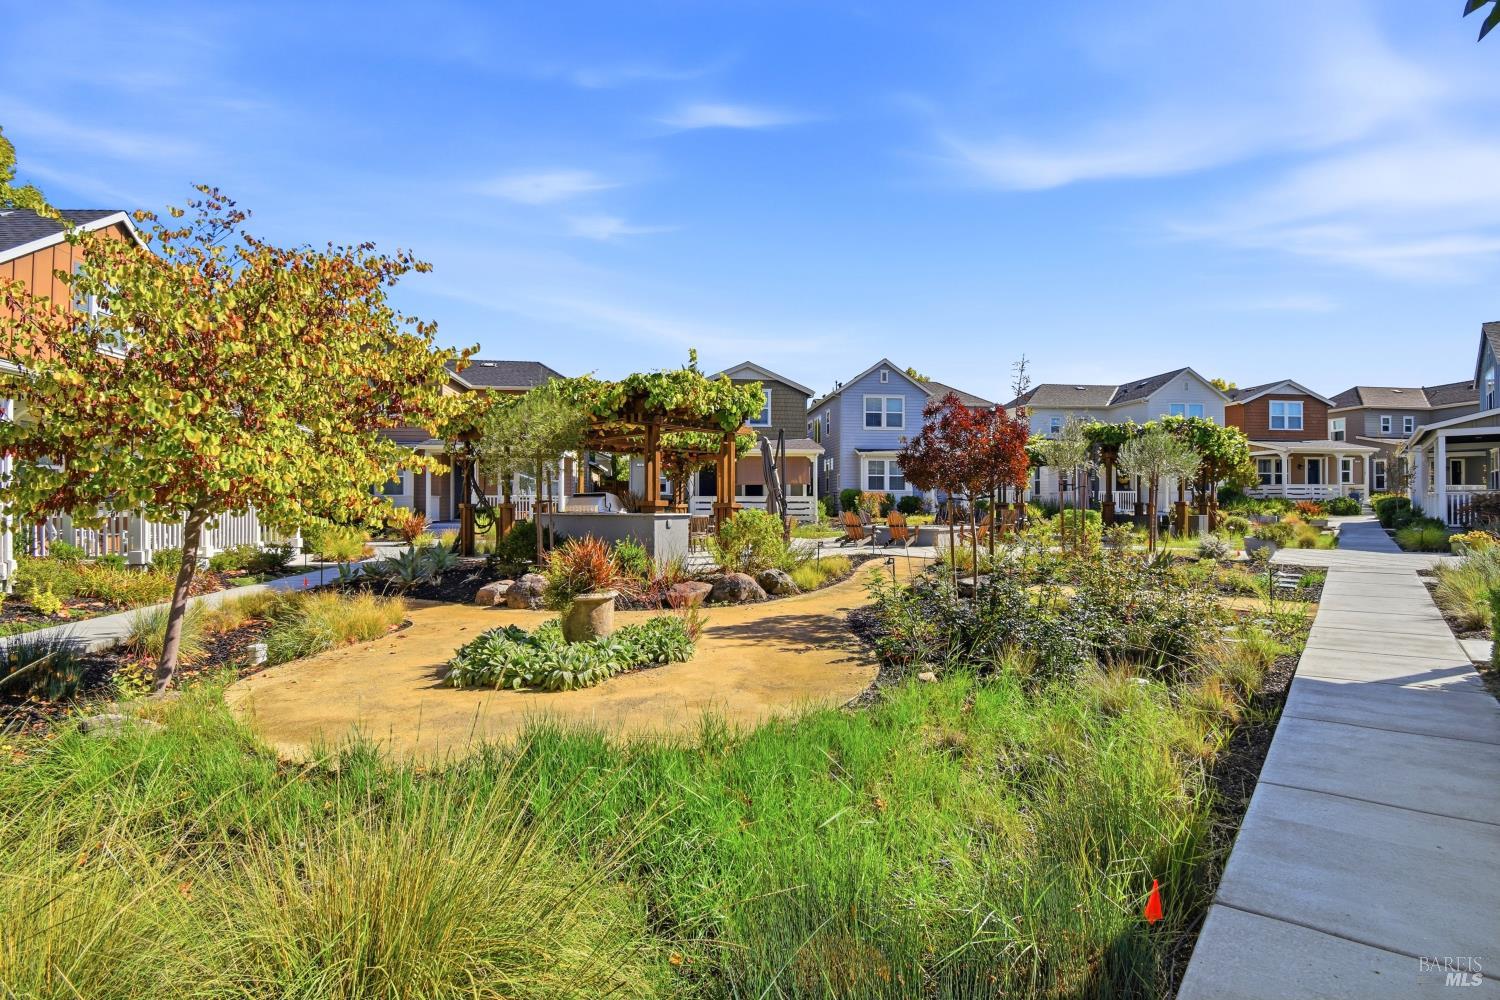
Landscaped shared courtyard with a pergola, garden paths, and surrounding homes.
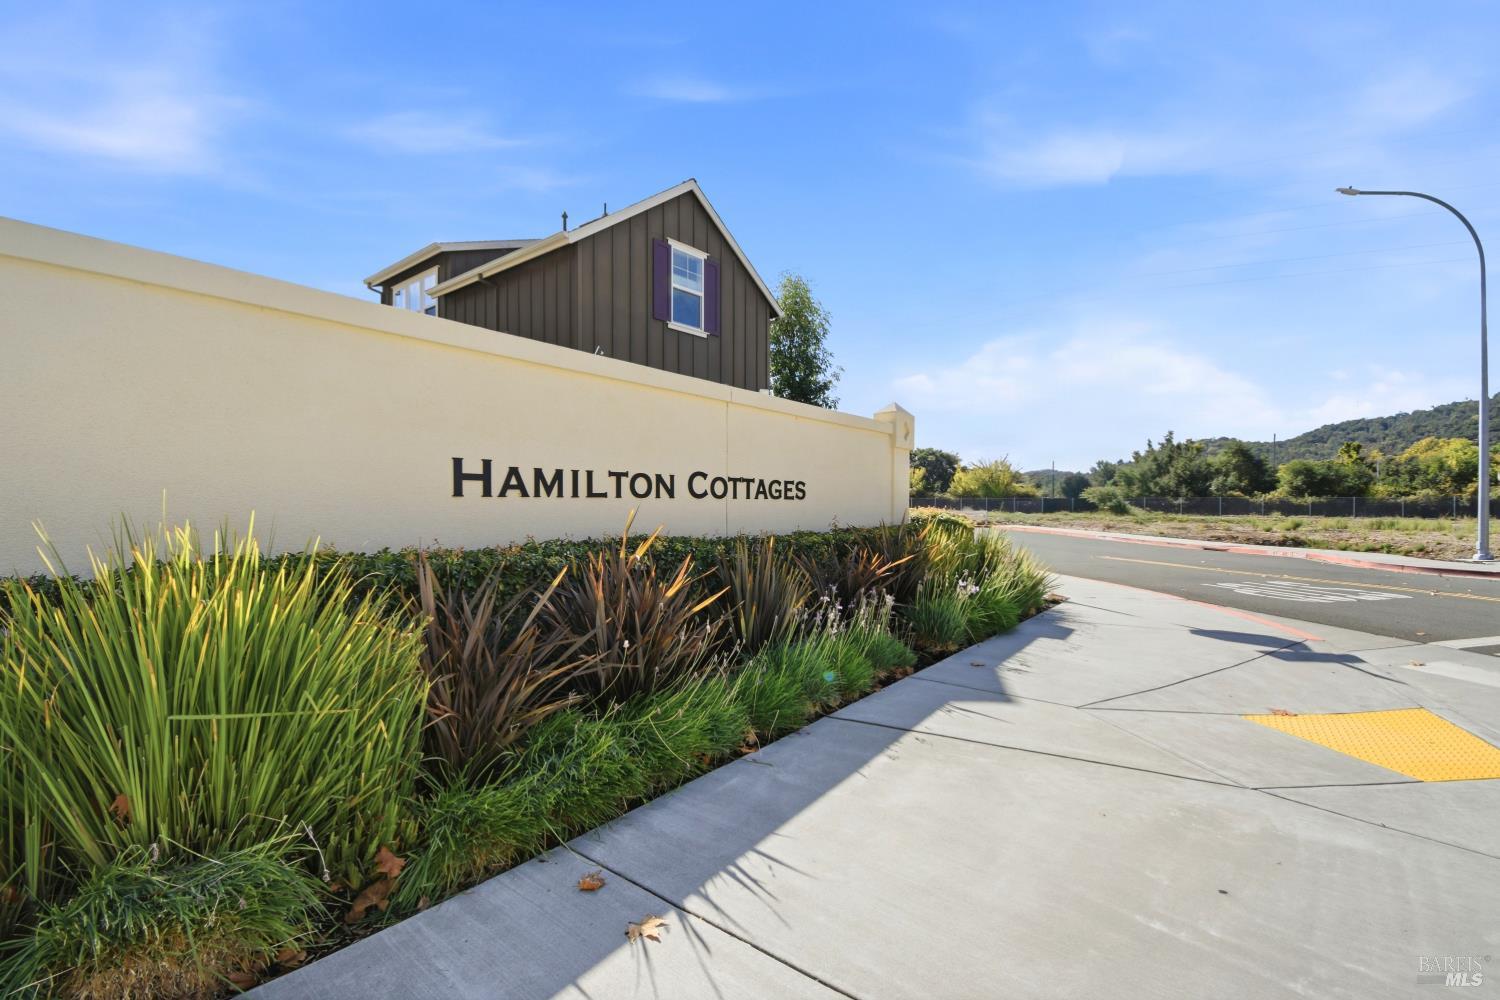
Hamilton Cottages entrance sign beside landscaped sidewalk and a dark-sided home.
SEE ALL PHOTOS
Gray shingle-sided home with a covered porch, red front door, and landscaped garden.
Gray two-story home with a covered porch, red front door, and landscaped walkway.
Covered front porch with red entry door, wicker chairs, and striped rug.
Staged living room with a white entry door, wood flooring, and neutral seating beneath abstract wall art.
Staged living room and dining area with a staircase, neutral furnishings, and wood flooring.
Open-plan living room, dining area, and kitchen with wood floors and white cabinetry.
Open-plan living room and kitchen with white cabinetry, wood flooring, and large windows.
Bright kitchen with white cabinets, subway tile backsplash, stainless range, and a wood-base island.
Kitchen sink beneath a window, with white subway tile and a view of a neighboring home.
Bright white kitchen with stainless steel appliances, subway tile backsplash, and a wood-topped island.
Bright kitchen with white cabinetry and a wood island opening to a furnished living room.
Dining area with a round white table, wicker chairs, and a large leafy plant.
Open living and dining area with wicker chairs, wood floors, and a staircase.
Bright sitting room with tall windows, two upholstered chairs, and a round wall mirror.
Bright staged sitting room with a desk, armchair, and several tall windows.
Staged bedroom with a white bed, layered windows, and a cozy armchair.
Staged bedroom with a white bed, three shaded windows, and an open walk-in closet.
Staged bedroom with a white upholstered bed, textured throw, and warm wood floors.
Staged bedroom with a white bed, vaulted ceiling, and two large windows overlooking leafy trees.
Staged bedroom with a vaulted ceiling, large windows, and white sliding closet doors.
Staged bedroom with a white bed, woven headboard, and upholstered bench.
Staged bedroom with a gray bed, upholstered chair, and two tall sunlit windows.
Staged bedroom with a gray quilted bed, geometric wall art, and an open doorway.
Walk-in closet with white wire shelving, neutral pillows, and wood-look flooring.
Bathroom with a pedestal sink, toilet, oval mirror, and window with a closed shade.
Powder room with a pedestal sink, toilet, round mirror, and white built-in cabinetry.
Bathroom with a marble-tiled walk-in shower and double-sink vanity topped with white orchids.
Bathroom with a white tub and shower, toilet, and vanity beside a large mirror.
Laundry room with front-loading washer and dryer beside a glass-paneled exterior door.
Covered walkway with a wooden pergola, mailbox, bench, and path leading toward homes.
Shared courtyard patio with vine-covered pergola, outdoor dining tables, and a built-in grill.
Shared courtyard patio with a vine-covered pergola, seating, and a central fire pit.
Landscaped shared courtyard with a pergola, garden paths, and surrounding homes.
Hamilton Cottages entrance sign beside landscaped sidewalk and a dark-sided home.
For Sale

24 Cottage Lane

24 Cottage Lane, Novato, CA 94949

$965,000
Welcome to this beautifully maintained residence in Hamilton Cottages, a Senior 62+ community that feels like home. Built by Ryder Homes in 2020, this nearly new, 3-bedroom, 2.5-bath, 1,768 sq. ft. home offers a functional layout with main-level primary suite and everyday living spaces. High ceilings and wide plank flooring enhance the open-concept design, seamlessly connecting the kitchen, dining, and living areas. The gourmet kitchen features white Shaker cabinetry, quartz countertops, a prep island, and stainless-steel appliances. Rounding out the main level, the spacious primary suite is a true retreat, with a large walk-in closet, plenty of natural light and a luxurious bath. Upstairs, two additional bedrooms, a full bath, and a loft provide flexible space for guests, home office, or a hobby room. A charming porch overlooks the lovely courtyard, a welcoming spot to relax or spend time with friends. Additional features include central heating and air conditioning, smart home technology, and a detached two-car garage. Hamilton Cottages offers a small-community atmosphere for residents 62 and older, with inviting spaces to gather and connect with neighbors. Tend a plot in the community garden, enjoy an evening around the firepit and built-in grill, or join friends in the community room for a lively game of Mahjong. With its nearly new condition and easy, well-planned layout, this home offers easy living in a community you'll be glad to call home.

11/22/2026 2:00PM - 4:00PM PST

3
beds

3
baths

1,768 Sq.Ft. LIVING AREA

2,008 Sq.Ft. lot

Gray two-story home with a covered porch, red front door, and landscaped walkway.

Schedule a Showing

We would love to show you our beautiful property. Please select your preferred date and time below. An agent will be in touch shortly to confirm your appointment.

Schedule a Showing

We would love to show you our beautiful property. Please select your preferred date and time below. An agent will be in touch shortly to confirm your appointment.
Thank you for your interest in 24 Cottage Lane, Novato, CA 94949. We are reviewing your request and will be in touch shortly!
Suzie Fitzpatrick

Suzie Fitzpatrick

Features & Amenities

Interior

  • total bedrooms3
  • Total bathrooms3
  • full bathrooms2
  • Laundry room Dryer Included, Inside Room, Washer Included

Area & Lot

  • Status For Sale
  • OPEN HOUSE

    11/22/2026 2:00PM - 4:00PM PST

  • Living Area1,768 Sq.Ft.
  • Lot Area2,008 Sq.Ft.
  • MLS® ID326088180
  • TypeResidential
  • YEAR BUILT2020

Exterior

  • STORIES2
  • Garage Space2.0
  • water SourcePublic
  • utilitiesPublic
  • lot featuresLow Maintenance
  • parkingDetached
  • HEAT TYPECentral
  • AIR CONDITIONINGCentral Air
  • sewerPublic Sewer
  • HOA AmenitiesBarbecue, Clubhouse

Financial

  • Sales Price$965,000
  • HOA $495/mo

Mortgage Calculator

Estimate your monthly mortgage payment, including the principal and interest, property taxes, and HOA. Adjust the values to generate a more accurate rate.
All estimates are provided for informational purposes only. Actual amounts may vary.
$0,000 Your Payment 20 15 65
$0,000 Your Payment

Work With Suzie

Get assistance in determining current property value, crafting a competitive offer, writing and negotiating a contract, and much more. Contact me today.

Follow Me on Instagram